
Welcome to 69 Mallard Grove SE, the Jefferson model by Homes by Avi, 2,378 sq ft above grade in Rangeview Spring. It's a place where the upgrades are thoughtful, with over $70,000 in builder and post-possession upgrades. With an open concept layout, a well-designed living space, and an east-facing backyard that fills with soft morning light, this property strikes a rare balance between elevated everyday living and a neighbourhood built around connection, nature, and food culture. Step inside, and the kitchen immediately sets the tone. A professional-grade 36" Café professional range anchors the space — the kind of appliance that inspires dinner parties, Sunday-morning waffles, and everything in between. The open main floor flows naturally into the dining and living areas, all bathed in the morning sun from the east. Head upstairs, and the bonus room stops you in your tracks. A soaring VAULTED CEILING opens the space dramatically overhead, and SKYLIGHTS pour natural light in from above, morning sun, afternoon glow, and on clear Calgary nights, a glimpse of stars. It's the kind of room that works as a family lounge, a play space, a home theatre, or a creative studio. Flexible, bright, and genuinely special. Generous bedrooms round out the upper floor, each offering the privacy and space families need. The home is finished with practical upgrades that matter over the long term, a separate SIDE ENTRANCE for future basement development, central AIR CONDITIONING keeps summers comfortable, a whole-home WATER SOFTNER extends the life of your appliances and pipes, and a RADON MITIGATION SYSTEM provides the peace of mind that comes from knowing your indoor air quality is protected. Thoughtful upgrades throughout — the kind you really have to visit to appreciate!
For sale
C$770,000
69 W Mallard Grv SE, Calgary, AB T3S 0E3
3beds
2,378sqft
Single Family Residence
Built in 2022
3,049 Square Feet Lot
$-- Zestimate®
C$324/sqft
C$-- HOA
What's special
Open concept layoutSeparate side entranceCentral air conditioning
- 14 days |
- 21 |
- 1 |
Zillow last checked:
Listing updated:
Listed by:
Ram Vennam, Associate,
Manor Real Estate Ltd.,
Satya Meenavalli, Associate,
Manor Real Estate Ltd.
Source: courtesy of Pillar9 System,MLS®#: A2324568 Originating MLS®#: Calgary
Originating MLS®#: CalgaryFacts & features
Interior
Bedrooms & bathrooms
- Bedrooms: 3
- Bathrooms: 3
- Full bathrooms: 2
- 1/2 bathrooms: 1
Other
- Level: Upper
- Dimensions: 12`10" x 17`3"
Bedroom
- Level: Upper
- Dimensions: 9`8" x 12`0"
Bedroom
- Level: Upper
- Dimensions: 12`11" x 13`8"
Other
- Level: Main
- Dimensions: 4`11" x 4`11"
Other
- Level: Upper
- Dimensions: 9`1" x 9`0"
Other
- Level: Upper
- Dimensions: 9`8" x 10`6"
Dining room
- Level: Main
- Dimensions: 9`9" x 17`1"
Family room
- Level: Upper
- Dimensions: 17`8" x 13`11"
Foyer
- Level: Main
- Dimensions: 13`8" x 11`10"
Kitchen
- Level: Main
- Dimensions: 18`11" x 14`0"
Laundry
- Level: Upper
- Dimensions: 9`1" x 6`0"
Living room
- Level: Main
- Dimensions: 13`3" x 17`4"
Office
- Level: Main
- Dimensions: 8`11" x 9`8"
Walk in closet
- Level: Upper
- Dimensions: 9`8" x 6`4"
Heating
- Forced Air, Natural Gas
Cooling
- Central Air
Appliances
- Included: Dishwasher, Dryer, Garage Control(s), Gas Stove, Microwave, Range Hood, Refrigerator, Washer, Water Softener
- Laundry: Laundry Room
Features
- Double Vanity, Kitchen Island, Open Floorplan, Pantry, Quartz Counters, Vaulted Ceiling(s)
- Flooring: Carpet
- Windows: Vinyl Windows, Window Coverings
- Basement: Full
- Number of fireplaces: 1
- Fireplace features: Electric, Living Room
Interior area
- Total interior livable area: 2,378 sqft
- Finished area above ground: 2,378
Video & virtual tour
Property
Parking
- Total spaces: 4
- Parking features: Double Garage Attached
- Attached garage spaces: 2
Features
- Levels: Two,2 Storey
- Stories: 1
- Patio & porch: Deck
- Exterior features: BBQ gas line
- Fencing: Fenced
- Frontage length: 8.92M 29`3"
Lot
- Size: 3,049 Square Feet
- Features: Other
Details
- Parcel number: 112292770
- Zoning: R-G
Construction
Type & style
- Home type: SingleFamily
- Property subtype: Single Family Residence
Materials
- Vinyl Siding
- Foundation: Concrete Perimeter
- Roof: Asphalt Shingle
Condition
- New construction: No
- Year built: 2022
Community & HOA
Community
- Features: Park, Playground, Sidewalks
- Subdivision: Rangeview
HOA
- Has HOA: No
Location
- Region: Calgary
Financial & listing details
- Price per square foot: C$324/sqft
- Date on market: 6/26/2026
- Inclusions: N/A
Ram Vennam, Associate
Ram Vennam, Associate
(403) 948-4111
By pressing Contact Agent, you agree that the real estate professional identified above may call/text you about your search, which may involve use of automated means and pre-recorded/artificial voices. You don't need to consent as a condition of buying any property, goods, or services. Message/data rates may apply. You also agree to our Terms of Use. Zillow does not endorse any real estate professionals. We may share information about your recent and future site activity with your agent to help them understand what you're looking for in a home.
Price history
Price history is unavailable.
Public tax history
Tax history is unavailable.
Climate risks
Neighborhood: T3M
Nearby schools
GreatSchools rating
No schools nearby
We couldn't find any schools near this home.
- C$815,0005 bd4 ba2.2k sqft73 W Mallard Grv SE, Calgary, AB T3S0E3For Sale

- C$--3 bd3 ba2k sqft32 Mallard Grv SE, Calgary, AB T3S0E3Off Market

- C$--3 bd3 ba1.8k sqft163 Mallard Grv SE, Calgary, AB T3S0E2Off Market
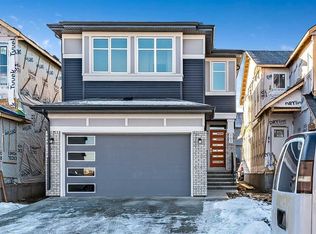
- C$569,9004 bd4 ba1.3k sqft7468 S 202nd Ave SE, Calgary, AB T3S0E7For Sale

- C$819,9003 bd3 ba2.3k sqft167 E Mallard Heath SE, Calgary, AB T3S0E3New Construction
- C$629,9004 bd4 ba1.6k sqft7386 S 202nd Ave SE, Calgary, AB T3S0E7For Sale
- C$975,0006 bd4 ba2k sqft264 W Mallard Grv SE, Calgary, AB T3S0E4For Sale
- C$--3 bd3 ba2k sqft62 Finch Gdns SE, Calgary, AB T3S0H7Off Market
Similar homes
- C$815,0005 bd4 ba2.2k sqft73 W Mallard Grv SE, Calgary, AB T3S 0E3For SaleMLS ID #A2327028, Tali Kowall, Associate, Exp Realty. courtesy of Pillar9 System
- C$669,9904 bd4 ba1.5k sqft327 N Masters Row SE, Calgary, AB T3M 2T7For Sale
 MLS ID #A2326947, Cathy Chen, Associate, Top Producer Realty And Property Management. courtesy of Pillar9 System
 - C$769,9003 bd3 ba2.4k sqft314 Walcrest Way SE, Calgary, AB T2X 4G4For Sale
 MLS ID #A2303839, Kevin French, Associate, Charles. courtesy of Pillar9 System
 - C$785,0005 bd4 ba2.1k sqft29 N Belmont Ter SW, Calgary, AB T2X 4H7For Sale
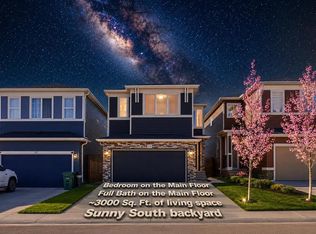 MLS ID #A2327566, Amit Gupta, Associate Broker, Re/Max Real Estate (Mountain View). courtesy of Pillar9 System
 - C$670,0004 bd4 ba1.5k sqft406 S Masters Rd SE, Calgary, AB T3M 2T4For SaleMLS ID #A2328001, Vitaly Del Valle, Associate, Royal Lepage Benchmark. courtesy of Pillar9 System
- C$749,9004 bd4 ba2.1k sqft41 E Copperhead Rd SE, Calgary, AB T2Z 5H1For SaleMLS ID #A2313858, Erik Vanderlinden, Associate, Re/Max First. courtesy of Pillar9 System
- C$879,9003 bd3 ba2.2k sqft209 Masters Row W, Calgary, AB T3M 2R9For SaleMLS ID #A2320618, Mariana Ramzi, Associate, The Real Estate District. courtesy of Pillar9 System
- C$799,9005 bd5 ba2.1k sqft395 SW Copperhead Way SE, Calgary, AB T2Z 5G1For SaleMLS ID #A2321637, Matthew Antrum, Associate, Real Broker. courtesy of Pillar9 System
- C$860,0003 bd4 ba2.2k sqft851 N Seton Cir SE, Calgary, AB T3M 3B5For SaleMLS ID #A2307862, Erin Reeves, Associate, Exp Realty. courtesy of Pillar9 System
- C$749,9003 bd3 ba2k sqft332 N Belmont Park SW, Calgary, AB T2X 5T1For SaleMLS ID #A2323858, Harmandeep Randhawa, Associate, Century 21 Bravo Realty. courtesy of Pillar9 System
- C$724,5005 bd4 ba1.8k sqft132 W Setonstone Gdns SE, Calgary, AB T3M 3V6For SaleMLS ID #A2320487, Shamsul Rahmani, Associate, Urban-Realty.Ca. courtesy of Pillar9 System
- C$699,9003 bd3 ba2k sqft76 W Heirloom Dr SE, Calgary, AB T3M 2M6New ConstructionMLS ID #A2315249, David Johnston, Associate, Re/Max First. courtesy of Pillar9 System
- C$629,9004 bd4 ba1.9k sqft85 E Masters St SE, Calgary, AB T3M 2R7For SaleMLS ID #A2324198, Krystal Rocamora, Associate, First Place Realty. courtesy of Pillar9 System
- C$867,9004 bd3 ba2.4k sqft370 N Magnolia Heath SE, Calgary, AB T3M 2X4For SaleMLS ID #A2296687, Wael Dleikan, Associate, Real Broker. courtesy of Pillar9 System
- C$650,0003 bd3 ba1.6k sqft72 Seton Vlg SE, Calgary, AB T3M 3G5For SaleMLS ID #A2312394, Megha Jagga, Associate, Brilliant Realty. courtesy of Pillar9 System
- C$659,9005 bd4 ba1.8k sqft535 E Seton Cir SE, Calgary, AB T3M 3G8For SaleMLS ID #A2319031, Elaine Pippi, Associate, Diamond Realty & Associates Ltd. courtesy of Pillar9 System
- C$785,0006 bd4 ba2.1k sqft54 S Belmont Mnr SW, Calgary, AB T2X 5E4For SaleMLS ID #A2322226, Melissa Kost, Associate Broker, Cir Realty. courtesy of Pillar9 System
- C$739,9884 bd4 ba2k sqft158 W Silverado Bank Cir SW, Calgary, AB T2X 0L1For SaleMLS ID #A2317855, Mody Ibrahim El Sayed, Associate, Re/Max Realty Professionals. courtesy of Pillar9 System
- C$799,9003 bd3 ba1.9k sqft692 N Woodpark Blvd SW, Calgary, AB T2W 3R7For SaleMLS ID #A2325814, Kayla Hagen, Associate, Charles. courtesy of Pillar9 System
- C$700,0004 bd3 ba1.7k sqft2020 S Bridlemeadows Mnr SW, Calgary, AB T2Y 4R9For SaleMLS ID #A2327137, Donna Delaney, Associate, Cir Realty. courtesy of Pillar9 System
- Alberta
- Division No. 6
- Calgary
- T3S 0E3
- 69 W Mallard Grv SE
Nearby cities
Nearby neighborhoods
Nearby zip codes
Other Calgary Topics
