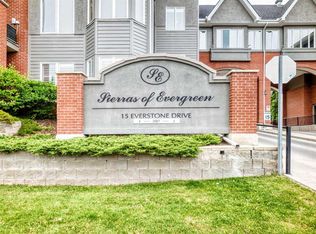
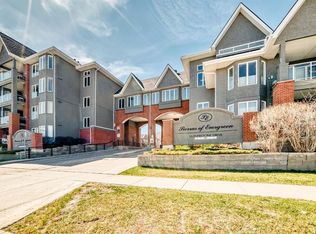
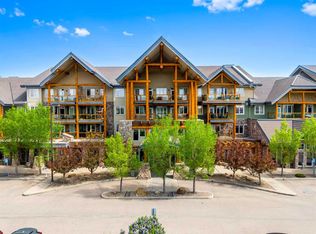
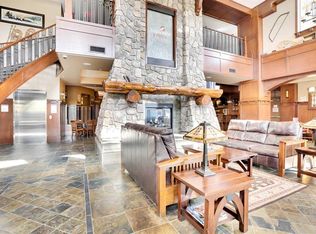
Elevated adult living feels effortless in this one-of-a-kind 2 bedroom lofted home, where impressive architecture, generous outdoor space and outstanding building amenities come together to create a truly exceptional lifestyle. An elegant entry sets the tone with grand coffered ceilings and designer lighting, while the main living areas open dramatically with soaring cathedral ceilings, oversized windows, gleaming hardwood floors and wall papered brick feature walls for unsurpassable warmth and character. Gather around the triple-sided gas fireplace as it brings cozy ambience to both the dining area and living room, making everyday meals and quiet evenings feel equally inviting. Designed for memorable gatherings and casual connection, the kitchen blends granite countertops, stainless steel appliances, an induction stove with double ovens, abundant cabinetry and a large centre island with space to sit and visit. Step onto the balcony for barbequing, fresh air and relaxed outdoor time without leaving home. Tucked away on the main level, the extraordinary primary retreat easily accommodates king-sized furniture and adds a bayed window nook for reading, morning coffee or a peaceful sitting area. A stone-faced electric fireplace enhances the bedroom with a warm, refined focal point, while the private 3 piece ensuite pairs granite countertops, an oversized shower and a large walk-in closet for comfortable daily routines. Convenience continues with in-suite laundry and a stylish powder room finished with coffered ceilings, granite countertops and designer wallpaper. Upstairs, the open-to-below loft expands your living options with a bright bonus area suited to movie nights, games, hobbies or an airy home office. Guests will appreciate the second bedroom on this level, where coffered ceiling detail and beautiful wallpaper continue the home’s custom feel. A 4 piece bathroom with granite countertops and slate flooring completes the upper level, while the expansive second balcony gives you another private place to enjoy the outdoors. Added value comes with 2 titled underground heated parking stalls, 2 storage lockers and central air conditioning for year-round comfort. Condo fees include electricity, gas, water and access to an outstanding collection of amenities including a fitness room, indoor heated pool, hot tub, billiards and games room, craft & workshop, wine rooms, movie theatre, libraries, guest suites, car wash, social spaces and more. Residents also enjoy an active, welcoming community with social dinners and a variety of clubs that make it easy to stay connected. Adding your convenience, this well-run 55+ complex is ideally located near Evergreen Village, the Shoppes of Bridlewood, restaurants, groceries, everyday services, Stoney Trail and the amenities of Shawnessy.
For sale
C$699,888
15 S Everstone Dr SW #359, Calgary, AB T2Y 5B5
2beds
1,888sqft
Apartment
Built in 2006
-- sqft lot
$-- Zestimate®
C$371/sqft
C$1,118/mo HOA
What's special
Impressive architectureGenerous outdoor spaceSoaring cathedral ceilingsOversized windowsGleaming hardwood floorsWallpapered brick feature wallsIn-suite laundry
- 1 day |
- 10 |
- 0 |
Zillow last checked:
Listing updated:
Listed by:
Laura Schewchenko, Associate,
Royal Lepage Blue Sky
Source: courtesy of Pillar9 System,MLS®#: A2326027 Originating MLS®#: Calgary
Originating MLS®#: CalgaryFacts & features
Interior
Bedrooms & bathrooms
- Bedrooms: 2
- Bathrooms: 3
- Full bathrooms: 2
- 1/2 bathrooms: 1
Other
- Level: Main
- Dimensions: 16`4" x 14`4"
Bedroom
- Level: Upper
- Dimensions: 10`3" x 8`3"
Other
- Level: Main
- Dimensions: 5`8" x 5`3"
Other
- Level: Upper
- Dimensions: 7`11" x 7`11"
Other
- Level: Main
- Dimensions: 5`2" x 8`4"
Other
- Level: Main
- Dimensions: 29`3" x 13`6"
Other
- Level: Upper
- Dimensions: 10`3" x 14`2"
Dining room
- Level: Main
- Dimensions: 17`0" x 10`6"
Foyer
- Level: Main
- Dimensions: 11`7" x 5`2"
Kitchen
- Level: Main
- Dimensions: 16`2" x 10`4"
Laundry
- Level: Main
- Dimensions: 3`4" x 3`3"
Living room
- Level: Main
- Dimensions: 17`6" x 14`7"
Loft
- Level: Upper
- Dimensions: 22`9" x 11`6"
Storage
- Level: Upper
- Dimensions: 8`4" x 7`3"
Walk in closet
- Level: Main
- Dimensions: 5`2" x 7`1"
Heating
- Forced Air, Natural Gas
Cooling
- Central Air
Appliances
- Included: Dishwasher, Double Oven, Dryer, Garage Control(s), Induction Cooktop, Microwave Hood Fan, Refrigerator, Washer, Wine Refrigerator
- Laundry: Main Level
Features
- Breakfast Bar, Built-in Features, Ceiling Fan(s), Chandelier, Granite Counters, High Ceilings, Kitchen Island, Low Flow Plumbing Fixtures, Open Floorplan, Soaking Tub, Storage, Walk-In Closet(s)
- Flooring: Carpet, Hardwood, Tile
- Basement: None
- Number of fireplaces: 2
- Fireplace features: Gas, Living Room, Master Bedroom, Three-Sided
- Common walls with other units/homes: No One Above
Interior area
- Total interior livable area: 1,888 sqft
- Finished area above ground: 1,888
Property
Parking
- Total spaces: 2
- Parking features: Heated Garage, Parkade, Titled, Underground
Features
- Levels: Multi Level Unit
- Stories: 4
- Entry location: Top
- Patio & porch: Balcony(s)
- Exterior features: Courtyard
Details
- Zoning: M-2
Construction
Type & style
- Home type: Apartment
- Property subtype: Apartment
- Attached to another structure: Yes
Materials
- Brick, Stucco, Wood Frame
- Foundation: Concrete Perimeter
- Roof: Asphalt Shingle
Condition
- New construction: No
- Year built: 2006
Community & HOA
Community
- Features: Park, Playground
- Subdivision: Evergreen
HOA
- Has HOA: Yes
- Amenities included: Car Wash Area, Elevator(s), Fitness Center, Gazebo, Indoor Pool, Recreation Room, Secured Parking, Visitor Parking
- Services included: Common Area Maintenance, Electricity, Gas, Heat, Insurance, Maintenance Grounds, Professional Management, Reserve Fund Contributions, Snow Removal, Trash, Water
- HOA fee: C$1,109 monthly
- Second HOA fee: C$105 annually
Location
- Region: Calgary
Financial & listing details
- Price per square foot: C$371/sqft
- Date on market: 7/5/2026
- Inclusions: Second Central Air Conditioner
Laura Schewchenko, Associate
Laura Schewchenko, Associate
(403) 813-8887
By pressing Contact Agent, you agree that the real estate professional identified above may call/text you about your search, which may involve use of automated means and pre-recorded/artificial voices. You don't need to consent as a condition of buying any property, goods, or services. Message/data rates may apply. You also agree to our Terms of Use. Zillow does not endorse any real estate professionals. We may share information about your recent and future site activity with your agent to help them understand what you're looking for in a home.
Price history
Price history is unavailable.
Public tax history
Tax history is unavailable.
Climate risks
Neighborhood: Evergreen
Nearby schools
GreatSchools rating
No schools nearby
We couldn't find any schools near this home.

- Alberta
- Division No. 6
- Calgary
- T2Y 5B5
- Evergreen
- 15 S Everstone Dr SW Unit 359
Nearby cities
Nearby neighborhoods
Nearby zip codes
Other Calgary Topics
