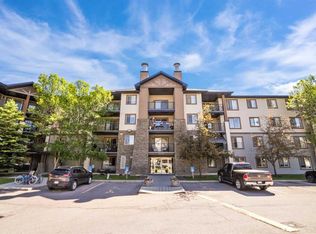
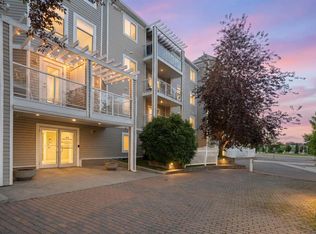
Welcome to this TOP-FLOOR residence in the highly regarded 55+ community of Sierras of Evergreen, offering a QUIET and PRIVATE setting with calming views over surrounding green pathways. This WELL-KEPT home is truly MOVE-IN READY and features CENTRAL AIR CONDITIONING, INCLUDING AN ULTRA-QUIET A/C SYSTEM AND PECO SMART THERMOSTAT INSTALLED IN LATE 2024, A NEW TOILET (2026), A REGLAZED BATHTUB (2026), A FRESHLY REPAINTED CEILING (2026), IN-SUITE ENERGY STAR LAUNDRY, a COZY FIREPLACE, and a GENEROUS BALCONY that captures SUNLIGHT throughout the day and evening. The EFFICIENT LAYOUT includes a welcoming front entry with closet space, a thoughtfully designed kitchen with corner pantry, eating bar, NEW DISHWASHER (2025) AND STAINLESS STEEL MICROWAVE (2026), and flexible prep or island potential, along with an OPEN dining and living area anchored by a FIREPLACE. The PRIMARY BEDROOM offers excellent storage with a WALK-IN CLOSET. Added value comes with TITLED UNDERGROUND PARKING and a LARGE SECURE STORAGE LOCKER equipped with its own POWER AND LIGHTING. Residents enjoy EXCEPTIONAL RESORT-STYLE AMENITIES including an INDOOR POOL, HOT TUB, FITNESS CENTRE, GAMES ROOM, LIBRARIES AND LOUNGES, CRAFT SPACE, WORKSHOP, SOCIAL HALL, GUEST SUITES for visitors, and a CAR WASH BAY, all within a well-managed building close to everyday conveniences such as grocery stores and retail services, with quick access to Stoney Trail. This is a STRONG opportunity for LOW-MAINTENANCE living in a VIBRANT adult community.
For sale
C$299,999
15 E Everstone Dr SW #446, Calgary, AB T2Y 5B5
1beds
715sqft
Apartment
Built in 2005
-- sqft lot
$-- Zestimate®
C$419/sqft
C$499/mo HOA
What's special
Top-floor residenceQuiet and private settingCentral air conditioningPeco smart thermostatIn-suite energy star laundryCozy fireplaceEating bar
- 73 days |
- 9 |
- 0 |
Zillow last checked:
Listing updated:
Listed by:
Reena Chohan, Associate,
2% Realty
Source: courtesy of Pillar9 System,MLS®#: A2306964 Originating MLS®#: Calgary
Originating MLS®#: CalgaryFacts & features
Interior
Bedrooms & bathrooms
- Bedrooms: 1
- Bathrooms: 1
- Full bathrooms: 1
Other
- Level: Main
- Dimensions: 13`1" x 11`3"
Other
- Level: Main
- Dimensions: 5`7" x 8`1"
Other
- Level: Main
- Dimensions: 11`2" x 10`4"
Dining room
- Level: Main
- Dimensions: 6`9" x 7`8"
Other
- Level: Main
- Dimensions: 9`0" x 5`7"
Kitchen
- Level: Main
- Dimensions: 10`2" x 12`4"
Laundry
- Level: Main
- Dimensions: 8`9" x 5`2"
Living room
- Level: Main
- Dimensions: 12`10" x 12`8"
Pantry
- Level: Main
- Dimensions: 3`11" x 4`0"
Heating
- Boiler, Fireplace(s), Hot Water
Cooling
- Central Air
Appliances
- Included: Dishwasher, Electric Stove, Microwave Hood Fan, Refrigerator, Washer/Dryer Stacked
- Laundry: In Unit
Features
- No Animal Home, No Smoking Home, Open Floorplan, Pantry, Storage, Walk-In Closet(s)
- Flooring: Carpet, Linoleum
- Windows: Window Coverings
- Number of fireplaces: 1
- Fireplace features: Gas
- Common walls with other units/homes: 2+ Common Walls
Interior area
- Total interior livable area: 715.40 sqft
Property
Parking
- Total spaces: 1
- Parking features: Parkade, Underground, Titled
Features
- Levels: Single Level Unit
- Stories: 4
- Entry location: Top
- Patio & porch: Balcony(s)
- Exterior features: Balcony, BBQ gas line, Courtyard, Garden
- Pool features: Association
Details
- Parcel number: 101513759
- Zoning: M-2
Construction
Type & style
- Home type: Apartment
- Property subtype: Apartment
- Attached to another structure: Yes
Materials
- Stucco
- Foundation: Concrete Perimeter
Condition
- New construction: No
- Year built: 2005
Community & HOA
Community
- Features: Park, Playground
- Subdivision: Evergreen
HOA
- Has HOA: Yes
- Amenities included: Bicycle Storage, Car Wash Area, Elevator(s), Fitness Center, Guest Suite, Indoor Pool, Park, Parking, Party Room, Picnic Area, Recreation Room, Secured Parking, Snow Removal, Storage, Trash, Visitor Parking, Workshop Area
- Services included: Common Area Maintenance, Electricity, Gas, Heat, Insurance, Maintenance Grounds, Parking, Professional Management, Reserve Fund Contributions, Sewer, Snow Removal, Trash, Water
- HOA fee: C$499 monthly
Location
- Region: Calgary
Financial & listing details
- Price per square foot: C$419/sqft
- Date on market: 5/1/2026
- Inclusions: N/A
Reena Chohan, Associate
Reena Chohan, Associate
(403) 805-3965
By pressing Contact Agent, you agree that the real estate professional identified above may call/text you about your search, which may involve use of automated means and pre-recorded/artificial voices. You don't need to consent as a condition of buying any property, goods, or services. Message/data rates may apply. You also agree to our Terms of Use. Zillow does not endorse any real estate professionals. We may share information about your recent and future site activity with your agent to help them understand what you're looking for in a home.
Price history
Price history is unavailable.
Public tax history
Tax history is unavailable.
Climate risks
Neighborhood: Evergreen
Nearby schools
GreatSchools rating
No schools nearby
We couldn't find any schools near this home.
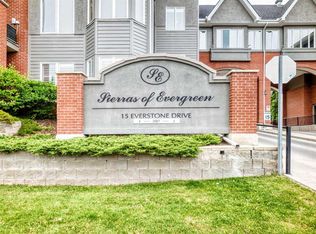
- C$354,9001 bd1 ba841 sqft15 S Everstone Dr SW #161, Calgary, AB T2Y5B5For Sale
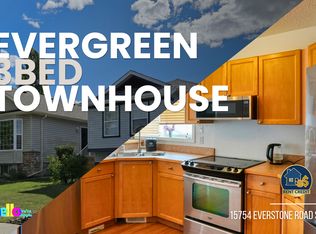
- C$--3 bd2 ba1.5k sqft15754 Everstone Rd SW, Calgary, AB T2Y4M3Off Market
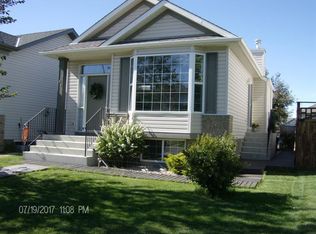
- C$519,5002 bd1 ba915 sqft55 S Eversyde Grn SW, Calgary, AB T2Y5C7For Sale
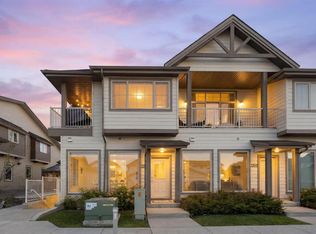
- C$345,0002 bd2 ba1.1k sqft230 W Eversyde Blvd SW #2205, Calgary, AB T2Y0J4For Sale
- C$--3 bd3 ba1.5k sqft329 Eversyde Cir SW, Calgary, AB T2Y4T2Off Market
- C$575,0004 bd2 ba1.2k sqft89 W Everstone Way SW, Calgary, AB T2Y4J6For Sale
- C$--4 bd3 ba-- sqft320 Eversyde Cir SW, Calgary, AB T2Y4T2Off Market
- C$460,0003 bd2 ba1.3k sqft2323 N Eversyde Ave SW, Calgary, AB T2Y4S4For Sale
Similar homes
- C$274,9002 bd2 ba856 sqft2371 N Eversyde Ave SW #2305, Calgary, AB T2Y 5B8For Sale
 MLS ID #A2322628, Kelly Scruggs, Associate, Century 21 Bravo Realty. courtesy of Pillar9 System
 - C$275,0002 bd2 ba749 sqft8 E Bridlecrest Dr SW #2431, Calgary, AB T2Y 0H7For Sale
 MLS ID #A2321883, Patrick Murray, Associate, Coldwell Banker Mountain Central. courtesy of Pillar9 System
 - C$288,0002 bd2 ba926 sqft290 W Shawville Way SE #409, Calgary, AB T2Y 3Z9For Sale
 MLS ID #A2327166, Dorothy Chow, Associate, Grand Realty. courtesy of Pillar9 System
 - C$329,9002 bd2 ba1k sqft14645 E 6th St SW #4213, Calgary, AB T2Y 3S1For Sale
 MLS ID #A2315385, Elaine Pippi, Associate, Diamond Realty & Associates Ltd. courtesy of Pillar9 System
 - C$319,9002 bd2 ba935 sqft260 SW Shawville Way SE #413, Calgary, AB T2Y 3Z6For SaleMLS ID #A2324918, Robert Cote, Associate Broker, Re/Max House Of Real Estate. courtesy of Pillar9 System
- C$218,0001 bd1 ba569 sqft2395 E Eversyde Ave SW #1309, Calgary, AB T2Y 0B5For SaleMLS ID #A2288111, Arun Wali, Associate, Real Broker. courtesy of Pillar9 System
- C$299,9002 bd2 ba800 sqft10 S Sierra Morena Mews SW #114, Calgary, AB T3H 3K5For SaleMLS ID #A2319323, Alan Saliba, Associate, Nineteen 88 Real Estate. courtesy of Pillar9 System
- C$299,9001 bd1 ba763 sqft3101 34th Ave NW #107, Calgary, AB T2L 2A3For SaleMLS ID #A2322758, Ves Svilenova, Associate, Remax Innovations. courtesy of Pillar9 System
- C$299,9002 bd2 ba980 sqft51 W Cedar Springs Gdns SW, Calgary, AB T2W 5J9For SaleMLS ID #A2316443, Jenny Mayhew, Associate Broker, 2% Realty. courtesy of Pillar9 System
- C$259,9002 bd1 ba647 sqft15304 SW Bannister Rd SE #306, Calgary, AB T2X 0M8For SaleMLS ID #A2321804, Emin Ozkan, Associate, Re/Max Complete Realty. courtesy of Pillar9 System
- C$315,0002 bd2 ba905 sqft279 S Copperpond Cmn SE #3306, Calgary, AB T2Z 1J6For SaleMLS ID #A2305006, Aryana Yousuf, Associate, Ko Realty Ltd.. courtesy of Pillar9 System
- C$309,0002 bd2 ba883 sqft6703 S New Brighton Ave SE #103, Calgary, AB T2Z 5C8For SaleMLS ID #A2318359, Peter Pasion, Associate, Cir Realty. courtesy of Pillar9 System
- C$315,0002 bd2 ba1k sqft200 W Lincoln Way SW #207, Calgary, AB T3E 7G7For SaleMLS ID #A2311675, Kevin Bamford, Associate, Re/Max Realty Professionals. courtesy of Pillar9 System
- C$310,0001 bd1 ba667 sqft910 N 5th Ave SW #1005, Calgary, AB T2P 0C3For SaleMLS ID #A2318357, Shauna Preston, Associate, Unison Realty Group Ltd.. courtesy of Pillar9 System
- C$259,9002 bd2 ba762 sqft8 N Prestwick Pond Ter SE #321, Calgary, AB T2Z 4P3For SaleMLS ID #A2302660, Tarun Datta, Associate, Royal Lepage Blue Sky. courtesy of Pillar9 System
- C$300,0002 bd2 ba845 sqft6800 S Hunterview Dr NW #101, Calgary, AB T2K 6K5For SaleMLS ID #A2305352, Wayne E. Brown, Associate, Real Estate Professionals Inc.. courtesy of Pillar9 System
- C$259,9002 bd1 ba731 sqft8 N Prestwick Pond Ter SE #206, Calgary, AB T2Z 4P3For SaleMLS ID #A2312184, Peter Pasion, Associate, Cir Realty. courtesy of Pillar9 System
- C$308,8881 bd1 ba656 sqft3101 N 34th Ave NW #403, Calgary, AB T2L 2A3For SaleMLS ID #A2306038, Jared Solomon, Associate, Exp Realty. courtesy of Pillar9 System
- C$240,0002 bd1 ba738 sqft5000 E Somervale Ct SW #415, Calgary, AB T2Y 4M1For SaleMLS ID #A2314542, Peter Pasion, Associate, Cir Realty. courtesy of Pillar9 System
- C$240,0002 bd1 ba750 sqft5000 N Somervale Ct SW #412, Calgary, AB T2Y 4M1For SaleMLS ID #A2314389, Ron O'shea, Associate, Trec The Real Estate Company. courtesy of Pillar9 System
