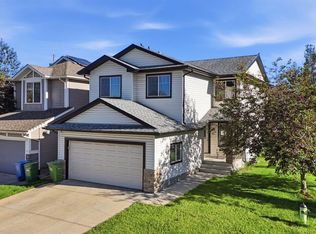
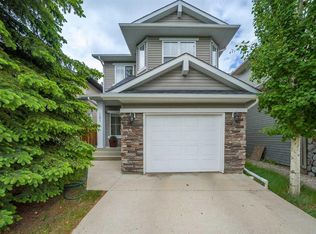
Welcome to this beautifully maintained two-storey home in the heart of Evergreen, offering 3 bedrooms, 2.5 bathrooms, a fully finished basement and a double attached garage. Ideally located within walking distance to playgrounds and just minutes from schools, Fish Creek Park, shopping, and everyday amenities, this home delivers the perfect balance of comfort, space, and convenience. Step inside to a bright and welcoming main floor featuring hardwood flooring and a thoughtfully designed layout ideal for both everyday living and entertaining. The spacious kitchen offers a large central island, ample cabinetry, generous counter space, and a convenient pantry, making meal preparation and hosting a breeze. Just beyond, the dining area flows seamlessly into the living room, creating an inviting space where family and friends can gather. Upstairs, the open-to-below design adds a sense of space and connection throughout the home while allowing natural light to flow between levels. A bright bonus room provides the perfect setting for movie nights, a play area, or a home office. The upper level also features a full bathroom, convenient laundry area, linen storage, and two well-sized secondary bedrooms. Privately positioned at the back of the home, the spacious primary retreat offers a walk-in closet and a 3-piece ensuite, creating a comfortable space to start and end each day. The fully finished basement extends the home's living space with a large open recreation area that can easily adapt to your needs, whether you're looking for a family room, games area, fitness space, or hobby room. Additional storage ensures there is plenty of room for seasonal items and everyday organization, with a rough-in already in place for a future washroom. Comfort is enhanced year-round with central air conditioning, while the double attached garage provides secure parking and additional storage space. Outside, the fully fenced backyard provides plenty of room for children, pets, gardening, or summer barbecues with family and friends. Offering a functional floor plan, multiple living areas, and an unbeatable location in one of Calgary's most sought-after communities, this Evergreen home is ready for its next owners to enjoy.
For sale
C$600,000
32 S Everglen Grv SW, Calgary, AB T2Y 4Z3
3beds
1,654sqft
Single Family Residence
Built in 2005
3,920 Square Feet Lot
$-- Zestimate®
C$363/sqft
C$-- HOA
What's special
Fully finished basementDouble attached garageHardwood flooringThoughtfully designed layoutSpacious kitchenLarge central islandAmple cabinetry
- 27 days |
- 93 |
- 7 |
Zillow last checked:
Listing updated:
Listed by:
Benjamin Sweet, Associate,
Real Broker,
Jamie Jenner, Associate,
Real Broker
Source: courtesy of Pillar9 System,MLS®#: A2318433 Originating MLS®#: Calgary
Originating MLS®#: CalgaryFacts & features
Interior
Bedrooms & bathrooms
- Bedrooms: 3
- Bathrooms: 3
- Full bathrooms: 2
- 1/2 bathrooms: 1
Other
- Level: Second
- Dimensions: 13`5" x 12`3"
Bedroom
- Level: Second
- Dimensions: 10`8" x 9`0"
Bedroom
- Level: Second
- Dimensions: 10`0" x 9`1"
Other
- Level: Main
- Dimensions: 7`2" x 2`10"
Other
- Level: Second
- Dimensions: 8`10" x 4`11"
Other
- Level: Second
- Dimensions: 8`9" x 4`11"
Bonus room
- Level: Second
- Dimensions: 18`0" x 12`9"
Dining room
- Level: Main
- Dimensions: 11`2" x 8`9"
Foyer
- Level: Main
- Dimensions: 6`7" x 4`7"
Other
- Level: Basement
- Dimensions: 15`2" x 5`11"
Game room
- Level: Basement
- Dimensions: 21`9" x 16`1"
Kitchen
- Level: Main
- Dimensions: 12`4" x 10`9"
Laundry
- Level: Second
- Dimensions: 6`7" x 5`5"
Living room
- Level: Main
- Dimensions: 16`8" x 11`6"
Storage
- Level: Basement
- Dimensions: 8`5" x 4`11"
Walk in closet
- Level: Second
- Dimensions: 6`11" x 4`5"
Heating
- Forced Air, Natural Gas
Cooling
- Central Air
Appliances
- Included: Dishwasher, Dryer, Microwave, Range Hood, Refrigerator, Stove(s), Washer
- Laundry: Upper Level
Features
- Breakfast Bar, Built-in Features, Ceiling Fan(s), Central Vacuum, High Ceilings, Kitchen Island, Laminate Counters, Soaking Tub, Storage, Walk-In Closet(s)
- Flooring: Carpet, Hardwood, Vinyl
- Basement: Full
- Number of fireplaces: 1
- Fireplace features: Gas, Living Room, Mantle, Tile
Interior area
- Total interior livable area: 1,654 sqft
- Finished area above ground: 1,654
- Finished area below ground: 480
Video & virtual tour
Property
Parking
- Total spaces: 4
- Parking features: Double Garage Attached
- Attached garage spaces: 4
Features
- Levels: Two,2 Storey
- Stories: 1
- Patio & porch: Front Porch, Patio
- Exterior features: None
- Fencing: Fenced
- Frontage length: 10.36M 34`0"
Lot
- Size: 3,920 Square Feet
- Features: Back Yard, Few Trees, Low Maintenance Landscape, Rectangular Lot
Details
- Parcel number: 101490025
- Zoning: R-G
Construction
Type & style
- Home type: SingleFamily
- Property subtype: Single Family Residence
Materials
- Stone, Vinyl Siding, Wood Frame
- Foundation: Concrete Perimeter
- Roof: Asphalt Shingle
Condition
- New construction: No
- Year built: 2005
Community & HOA
Community
- Features: Park, Playground, Sidewalks, Street Lights
- Subdivision: Evergreen
HOA
- Has HOA: No
Location
- Region: Calgary
Financial & listing details
- Price per square foot: C$363/sqft
- Date on market: 6/10/2026
- Date available: 08/31/2026
- Inclusions: Blinds
Benjamin Sweet, Associate
Benjamin Sweet, Associate
(403) 774-7447
By pressing Contact Agent, you agree that the real estate professional identified above may call/text you about your search, which may involve use of automated means and pre-recorded/artificial voices. You don't need to consent as a condition of buying any property, goods, or services. Message/data rates may apply. You also agree to our Terms of Use. Zillow does not endorse any real estate professionals. We may share information about your recent and future site activity with your agent to help them understand what you're looking for in a home.
Price history
Price history is unavailable.
Public tax history
Tax history is unavailable.
Climate risks
Neighborhood: Evergreen
Nearby schools
GreatSchools rating
No schools nearby
We couldn't find any schools near this home.


- Alberta
- Division No. 6
- Calgary
- T2Y 4Z3
- Evergreen
- 32 S Everglen Grv SW
Nearby cities
Nearby neighborhoods
Nearby zip codes
Other Calgary Topics
