Beautifully and elegantly upgraded, this professionally decorated bi-level offers the perfect blend of luxury, comfort, and privacy in the highly sought-after community of Hillview Estates. Backing onto open prairie with no neighbors behind, this exceptional property offers stunning views, incredible privacy, and over 2,900 sq. ft. of beautifully developed living space designed for both everyday living and entertaining. From the moment you arrive, the pride of ownership is evident with major exterior upgrades including a new roof, eavestroughs, modern front entry door, and stylish new garage door. The outdoor living spaces are truly spectacular, featuring a raised rear deck with composite decking and elegant glass railing, along with an incredible outdoor entertaining area perfect for relaxing and hosting family and friends. The heated 3-season sunroom allows you to enjoy the peaceful surroundings in comfort for much of the year. Inside, soaring 12-foot vaulted ceilings create a bright and airy atmosphere throughout the main living area. The thoughtfully designed main floor offers 3 spacious bedrooms and 2 full bathrooms, while the beautifully finished lower level adds 2 additional bedrooms and another full bathroom, making this home ideal for large families or guests. The lower level is truly an entertainer’s dream — complete with a pool table (included), stylish wet bar, and a cozy movie and games area highlighted by an electric fireplace and stunning full-height stone feature wall. Every detail of this home has been carefully curated to create a warm, upscale, and inviting space you will be proud to call home. A rare opportunity to own a beautifully upgraded executive home in a prime location with unmatched privacy and exceptional indoor and outdoor living spaces.
For sale
C$724,900
164 S Hillcrest Blvd, Strathmore, AB T1P 0A3
5beds
1,591sqft
Single Family Residence
Built in 2010
5,662 Square Feet Lot
$-- Zestimate®
C$455/sqft
C$-- HOA
What's special
- 45 days |
- 2 |
- 0 |
Zillow last checked:
Listing updated:
Listed by:
Audra Reinhardt, Associate Broker,
Cir Realty,
Wayne Evans, Associate,
Cir Realty
Source: courtesy of Pillar9 System,MLS®#: A2313623 Originating MLS®#: Calgary
Originating MLS®#: CalgaryFacts & features
Interior
Bedrooms & bathrooms
- Bedrooms: 5
- Bathrooms: 3
- Full bathrooms: 3
Bedroom
- Level: Main
- Dimensions: 9`11" x 9`11"
Bedroom
- Level: Main
- Dimensions: 9`11" x 10`4"
Other
- Level: Main
- Dimensions: 12`5" x 14`11"
Bedroom
- Level: Lower
- Dimensions: 9`10" x 11`11"
Bedroom
- Level: Lower
- Dimensions: 13`6" x 12`0"
Other
- Level: Main
- Dimensions: 4`10" x 7`11"
Other
- Level: Lower
- Dimensions: 4`11" x 7`11"
Other
- Level: Main
- Dimensions: 10`0" x 10`0"
Dining room
- Level: Main
- Dimensions: 13`11" x 11`2"
Other
- Level: Lower
- Dimensions: 9`8" x 14`11"
Game room
- Level: Lower
- Dimensions: 36`2" x 17`8"
Kitchen
- Level: Main
- Dimensions: 13`11" x 12`4"
Laundry
- Level: Main
- Dimensions: 8`5" x 5`8"
Living room
- Level: Main
- Dimensions: 14`2" x 19`8"
Mud room
- Level: Main
- Dimensions: 9`2" x 5`8"
Other
- Level: Lower
- Dimensions: 14`2" x 7`11"
Heating
- Radiant Floor, Fireplace(s), Forced Air, Natural Gas
Cooling
- Central Air
Appliances
- Included: Bar Fridge, Dishwasher, Electric Stove, Garage Control(s), Range Hood, Refrigerator, Washer/Dryer
- Laundry: Laundry Room, Main Level
Features
- Bar, Bookcases, Built-in Features, Central Vacuum, Closet Organizers, High Ceilings, Kitchen Island, Open Floorplan, Pantry, Quartz Counters, Soaking Tub, Vaulted Ceiling(s), Walk-In Closet(s)
- Flooring: Carpet, Ceramic Tile, Hardwood
- Windows: Vinyl Windows, Window Coverings
- Basement: Full
- Number of fireplaces: 2
- Fireplace features: Circulating, Electric, Living Room, Recreation Room, Stone, Three-Sided
Interior area
- Total interior livable area: 1,591 sqft
- Finished area above ground: 1,591
- Finished area below ground: 1,413
Video & virtual tour
Property
Parking
- Total spaces: 4
- Parking features: Concrete, Double Garage Attached, Garage Door Opener, Garage Faces Front, Insulated, Oversized
- Attached garage spaces: 2
- Has uncovered spaces: Yes
Features
- Levels: One,Bi-Level
- Stories: 1
- Patio & porch: Deck, Patio, Screened
- Exterior features: BBQ gas line, Other, Private Yard
- Fencing: Fenced
- Frontage length: 15.26M 50`1"
Lot
- Size: 5,662 Square Feet
- Features: Back Yard, City Lot, Landscaped, Lawn, Level, No Neighbours Behind, Underground Sprinklers
Details
- Parcel number: 102204713
- Zoning: R1
Construction
Type & style
- Home type: SingleFamily
- Property subtype: Single Family Residence
Materials
- Stone, Vinyl Siding, Wood Frame
- Foundation: Concrete Perimeter
- Roof: Asphalt Shingle
Condition
- New construction: No
- Year built: 2010
Community & HOA
Community
- Features: Golf, Park, Playground, Sidewalks, Street Lights
- Subdivision: Hillview Estates
HOA
- Has HOA: No
Location
- Region: Strathmore
Financial & listing details
- Price per square foot: C$455/sqft
- Date on market: 5/27/2026
- Inclusions: Pool table, one TV in basement with 2 wall mounts, two directors' chairs, alarm system, Exterior soffit Gemstone lights, 3 season sunroom at walkout level with infrared heaters x2 (ceiling mounted); standup freezer; furniture negotiable
Audra Reinhardt, Associate Broker
Audra Reinhardt, Associate Broker
(403) 325-0744
By pressing Contact Agent, you agree that the real estate professional identified above may call/text you about your search, which may involve use of automated means and pre-recorded/artificial voices. You don't need to consent as a condition of buying any property, goods, or services. Message/data rates may apply. You also agree to our Terms of Use. Zillow does not endorse any real estate professionals. We may share information about your recent and future site activity with your agent to help them understand what you're looking for in a home.
Price history
Price history is unavailable.
Public tax history
Tax history is unavailable.
Climate risks
Neighborhood: T1P
Nearby schools
GreatSchools rating
No schools nearby
We couldn't find any schools near this home.
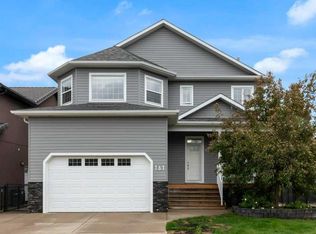
- C$699,9995 bd4 ba2.3k sqft161 N Hillcrest Blvd, Strathmore, AB T1P0A3For Sale
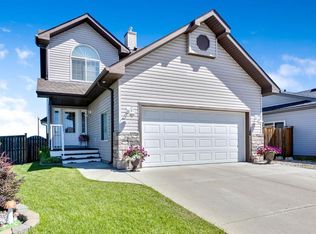
- C$590,0003 bd4 ba1.5k sqft148 S Hillcrest Blvd, Strathmore, AB T1P0A3For Sale
- C$699,0004 bd3 ba1.4k sqft144 S Hillcrest Blvd, Strathmore, AB T1P0A3For Sale

- C$849,9007 bd4 ba2.1k sqft203 E Hillcrest Blvd, Strathmore, AB T1P0A3For Sale

- C$569,9004 bd3 ba1.2k sqft232 SW Hillcrest Ct, Strathmore, AB T1P0A4For Sale
- C$599,9003 bd3 ba1.2k sqft219 E Hillcrest Blvd, Strathmore, AB T1P1Z6For Sale
- C$525,0004 bd3 ba1.1k sqft545 W Hillview Gate, Strathmore, AB T1P1Z6For Sale
- C$629,9004 bd3 ba1.5k sqft128 SW Hillcrest Cpe, Strathmore, AB T1P0A4For Sale
Similar homes
- C$849,9007 bd4 ba2.1k sqft203 E Hillcrest Blvd, Strathmore, AB T1P 0A3For SaleMLS ID #A2316926, Shekhar Kaushal, Broker, Skairise Realty. courtesy of Pillar9 System
- C$570,0004 bd3 ba1.3k sqft412 N Highland Close, Strathmore, AB T1P 1V4For Sale
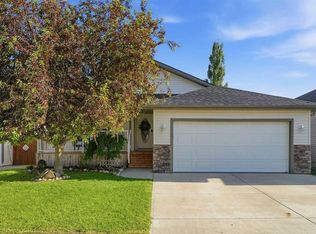 MLS ID #A2326339, Eric Frere, Associate, Cir Realty. courtesy of Pillar9 System
 - C$625,0004 bd3 ba1.4k sqft144 S Hillcrest Cpe, Strathmore, AB T1P 0A4For Sale
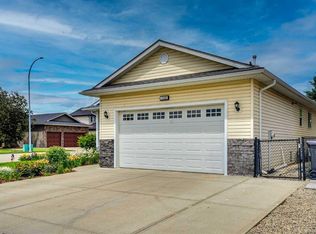 MLS ID #A2322626, Henry Nguyen, Associate, Cir Realty. courtesy of Pillar9 System
 - C$629,9004 bd3 ba1.5k sqft128 SW Hillcrest Cpe, Strathmore, AB T1P 0A4For Sale
 MLS ID #A2313474, Meagan Seitz, Associate, Century 21 Bravo Realty. courtesy of Pillar9 System
 - C$790,0005 bd3 ba1.6k sqft207 E Strathmore Lakes Bnd, Strathmore, AB T1P 1Y9For SaleMLS ID #A2324782, Justin Havre, Associate, Exp Realty. courtesy of Pillar9 System
- C$749,0003 bd3 ba2.2k sqft835 N Lakewood Cir, Strathmore, AB T1P 0G7For SaleMLS ID #A2324991, Amanda Bazant, Associate, Re/Max Key. courtesy of Pillar9 System
- C$569,9004 bd3 ba1.2k sqft232 SW Hillcrest Ct, Strathmore, AB T1P 0A4For SaleMLS ID #A2310722, Corinne Watson, Associate, Cir Realty. courtesy of Pillar9 System
- C$699,9003 bd3 ba1.8k sqft172 E Lakewood Cir, Strathmore, AB T1P 0G9For SaleMLS ID #A2323163, Raman Chahal, Associate, Re/Max Crown. courtesy of Pillar9 System
- C$599,9003 bd3 ba1.2k sqft219 E Hillcrest Blvd, Strathmore, AB T1P 1Z6For SaleMLS ID #A2319926, Lashaun Andrews, Associate, Re/Max First. courtesy of Pillar9 System
- C$649,9004 bd3 ba1.4k sqft113 N Wildrose Dr, Strathmore, AB T1P 0C8For SaleMLS ID #A2316949, Tamara Desjardins, Associate, Cir Realty. courtesy of Pillar9 System
- C$628,0004 bd3 ba1.3k sqft188 SW Aspen Creek Cres, Strathmore, AB T1P 0A7For SaleMLS ID #A2319804, Christa Aleman, Associate, Re/Max Key. courtesy of Pillar9 System
- C$639,9004 bd3 ba1.4k sqft1 E Lakes Estates Cir, Strathmore, AB T1P 0B7For SaleMLS ID #A2315185, Guy Cooley, Associate, Re/Max First. courtesy of Pillar9 System
- C$625,0005 bd3 ba1.2k sqft9 S Madison Ct, Strathmore, AB T1P 1M5For SaleMLS ID #A2319911, Christa Aleman, Associate, Re/Max Key. courtesy of Pillar9 System
- C$519,0005 bd3 ba1.1k sqft26 E Strathford Close, Strathmore, AB T1P 1S5For SaleMLS ID #A2326958, Christa Aleman, Associate, Re/Max Key. courtesy of Pillar9 System
- C$525,0004 bd3 ba1.1k sqft545 W Hillview Gate, Strathmore, AB T1P 1Z6For SaleMLS ID #A2305676, Christa Aleman, Associate, Re/Max Key. courtesy of Pillar9 System
- C$715,0003 bd3 ba2.2k sqft112 W Lakewood Cres, Strathmore, AB T1P 2J9New ConstructionMLS ID #A2321254, Carey Rose, Associate, Re/Max Key. courtesy of Pillar9 System
- C$775,0005 bd4 ba2.2k sqft836 W Edgefield St, Strathmore, AB T1P 0E9For SaleMLS ID #A2316685, Victoria Chrysler, Associate, Optimum Realty Group. courtesy of Pillar9 System
- C$580,0005 bd3 ba1.2k sqft11 N Strathmore Lakes Cres, Strathmore, AB T1P 1L7For SaleMLS ID #A2323949, Tara Baldwin, Associate, Re/Max Key. courtesy of Pillar9 System
- C$525,0005 bd3 ba1.1k sqft4 W Strathford Pl, Strathmore, AB T1P 1S4For SaleMLS ID #A2326566, Ashley Pepper, Associate, 2% Realty. courtesy of Pillar9 System
- C$599,9004 bd3 ba1.7k sqft156 SW Camden Ct, Strathmore, AB T1P 1Y1For SaleMLS ID #A2324200, Simon D. Hunt, Associate, Re/Max House Of Real Estate. courtesy of Pillar9 System
- Alberta
- Division No. 5
- Strathmore
- T1P 0A3
- 164 S Hillcrest Blvd
Nearby cities
Nearby zip codes
Other Strathmore Topics
