Welcome to this stunning under-construction custom-built home offering over 2,500 sq.ft. of thoughtfully designed living space. This impressive residence features 4 spacious bedrooms, 3 bathrooms, a main floor office, and an open-concept layout designed for modern family living. The main floor showcases a bright family room with a fireplace, a spacious kitchen with a pantry, large dining area, mudroom, and fua nctional workspace. Upstairs, enjoy generously sized bedrooms including a luxurious primary retreat with walk-in closet and ensuite, plus convenient upper-floor laundry. The triple attached garage provides exceptional parking and storage space. The unfinished basement offers endless possibilities for future development. Situated on a desirable lot with deck space and attractive curb appeal, buyers have the opportunity to personalize selected finishes depending on the construction stage.An excellent opportunity to own a brand-new custom home in a growing community.
New construction
C$879,000
113 S Edgefield Mews, Strathmore, AB T1P 0E9
4beds
2,513sqft
Single Family Residence
Built in 2026
6,098 Square Feet Lot
$-- Zestimate®
C$350/sqft
C$-- HOA
What's special
Main floor officeLarge dining areaGenerously sized bedroomsConvenient upper-floor laundryAttractive curb appeal
- 81 days |
- 1 |
- 0 |
Zillow last checked:
Listing updated:
Listed by:
Ravindar Kumar, Associate,
Urban-Realty.Ca,
Sukhbans Jakhu, Associate,
Urban-Realty.Ca
Source: courtesy of Pillar9 System,MLS®#: A2315975 Originating MLS®#: Calgary
Originating MLS®#: CalgaryFacts & features
Interior
Bedrooms & bathrooms
- Bedrooms: 4
- Bathrooms: 3
- Full bathrooms: 3
Bedroom
- Level: Second
- Dimensions: 11`0" x 12`0"
Bedroom
- Level: Second
- Dimensions: 11`1" x 12`0"
Bedroom
- Level: Second
- Dimensions: 12`4" x 11`0"
Other
- Level: Second
- Dimensions: 14`8" x 15`0"
Other
- Level: Main
- Dimensions: 5`1" x 5`10"
Other
- Level: Second
- Dimensions: 10`9" x 5`0"
Other
- Level: Second
- Dimensions: 12`7" x 11`2"
Bonus room
- Level: Second
- Dimensions: 11`0" x 12`9"
Family room
- Level: Main
- Dimensions: 16`4" x 13`0"
Kitchen
- Level: Main
- Dimensions: 11`4" x 13`5"
Laundry
- Level: Second
- Dimensions: 7`7" x 5`8"
Living room
- Level: Second
- Dimensions: 12`2" x 20`6"
Mud room
- Level: Main
- Dimensions: 11`1" x 5`1"
Other
- Level: Main
- Dimensions: 10`11" x 11`0"
Office
- Level: Main
- Dimensions: 10`0" x 10`1"
Pantry
- Level: Main
- Dimensions: 5`7" x 8`1"
Walk in closet
- Level: Second
- Dimensions: 10`9" x 6`0"
Heating
- Forced Air, Natural Gas
Cooling
- None
Appliances
- Included: Electric Range, ENERGY STAR Qualified Dishwasher, ENERGY STAR Qualified Dryer, ENERGY STAR Qualified Refrigerator, ENERGY STAR Qualified Washer, Range Hood
- Laundry: Upper Level
Features
- Double Vanity, Quartz Counters, Tray Ceiling(s)
- Flooring: Carpet
- Basement: Full
- Number of fireplaces: 1
- Fireplace features: Gas
Interior area
- Total interior livable area: 2,513 sqft
- Finished area above ground: 2,513
Property
Parking
- Total spaces: 6
- Parking features: Garage - Attached
- Attached garage spaces: 3
Features
- Levels: Two,2 Storey
- Stories: 1
- Entry location: Ground
- Patio & porch: Deck, Front Porch
- Exterior features: BBQ gas line
- Fencing: None
- Frontage length: 15.08M 49`6"
Lot
- Size: 6,098 Square Feet
- Features: Back Yard
Details
- Zoning: R1N
Construction
Type & style
- Home type: SingleFamily
- Property subtype: Single Family Residence
Materials
- Concrete, Vinyl Siding, Wood Frame
- Foundation: Concrete Perimeter
- Roof: Asphalt Shingle
Condition
- New construction: Yes
- Year built: 2026
Community & HOA
Community
- Features: Playground
- Subdivision: Edgefield
HOA
- Has HOA: No
Location
- Region: Strathmore
Financial & listing details
- Price per square foot: C$350/sqft
- Date on market: 6/5/2026
- Inclusions: None
Price history
Price history is unavailable.
Public tax history
Tax history is unavailable.
Climate risks
Neighborhood: T1P
Nearby schools
GreatSchools rating
No schools nearby
We couldn't find any schools near this home.
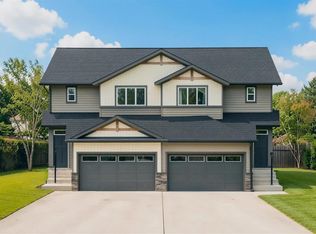
- C$529,9003 bd3 ba1.3k sqft320 NE Edgefield Close, Strathmore, AB T1P2K5New Construction
- C$449,9003 bd3 ba1.2k sqft975 S Edgefield Ave, Strathmore, AB T1P2K6New Construction

- C$--3 bd3 ba-- sqft628 Edgefield Gate, Strathmore, AB T1P0E9Off Market
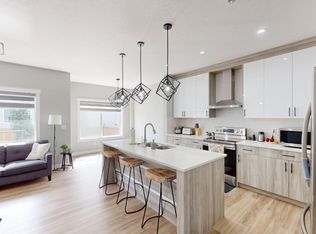
- C$650,0005 bd4 ba2.3k sqft818 W Edgefield St, Strathmore, AB T1P0E9For Sale

- C$649,9003 bd3 ba1.7k sqft212 E Edgefield Bay, Strathmore, AB T1P2K4New Construction
- C$689,9994 bd3 ba2.4k sqft838 W Edgefield St, Strathmore, AB T1P0E9For Sale
- C$464,9003 bd3 ba1.4k sqft978 N Edgefield Ave, Strathmore, AB T1P2H9New Construction
- C$469,9003 bd3 ba1.5k sqft308 N Edgefield Close, Strathmore, AB T1P2H9New Construction
Similar homes
- C$864,9004 bd3 ba3k sqft244061 N Range Road 251, Wheatland County, AB T1P 0P1For Sale
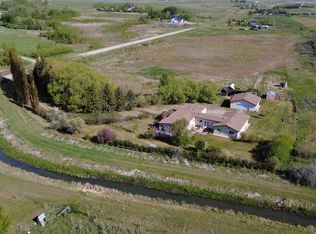 MLS ID #A2304720, Renee Bondi, Associate, Greater Calgary Real Estate. courtesy of Pillar9 System
 - C$689,9994 bd3 ba2.4k sqft838 W Edgefield St, Strathmore, AB T1P 0E9For Sale
 MLS ID #A2328679, Gurpreet Ghuttora, Associate, Real Broker. courtesy of Pillar9 System
 - C$650,0005 bd4 ba2.3k sqft818 W Edgefield St, Strathmore, AB T1P 0E9For SaleMLS ID #A2336792, Christa Aleman, Associate, Re/Max Key. courtesy of Pillar9 System
- C$874,9004 bd3 ba2.6k sqft65 SE Lakes Estates Cir, Strathmore, AB T1P 0B6New Construction
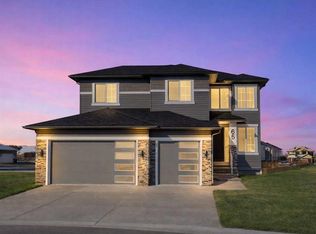 MLS ID #A2314741, Heather Dougall, Associate, Royal Lepage Benchmark. courtesy of Pillar9 System
 - C$882,0005 bd4 ba2.3k sqft1233 Hillcrest Manor Est, Strathmore, AB T1P 1X1For SaleMLS ID #A2310512, Kimberlie Helfrich, Associate, Cir Realty. courtesy of Pillar9 System
- C$788,8004 bd3 ba1.6k sqft32 E Lakes Estates Cir, Strathmore, AB T1P 0B7New ConstructionMLS ID #A2339119, Gary Banipal, Associate, Real Broker. courtesy of Pillar9 System
- C$875,0004 bd3 ba2.4k sqft673 W Lakewood Cir, Strathmore, AB T0J 1Y0New ConstructionMLS ID #A2320849, Rishabh Dutta, Associate, Trec The Real Estate Company. courtesy of Pillar9 System
- C$612,0004 bd3 ba1.3k sqft188 SW Aspen Creek Cres, Strathmore, AB T1P 0A7For SaleMLS ID #A2319804, Christa Aleman, Associate, Re/Max Key. courtesy of Pillar9 System
- C$600,0004 bd3 ba1.4k sqft144 S Hillcrest Cpe, Strathmore, AB T1P 0A4For SaleMLS ID #A2340454, Henry Nguyen, Associate, Cir Realty. courtesy of Pillar9 System
- C$940,0004 bd3 ba1.7k sqft1205 Hillcrest Manor Est, Strathmore, AB T1P 0B9For SaleMLS ID #A2328644, Mitch Siemens, Associate, Exp Realty. courtesy of Pillar9 System
- C$849,9007 bd4 ba2.1k sqft203 E Hillcrest Blvd, Strathmore, AB T1P 0A3For SaleMLS ID #A2316926, Shekhar Kaushal, Broker, Skairise Realty. courtesy of Pillar9 System
- C$899,0004 bd4 ba2.5k sqft420 W Lakewood Dr, Strathmore, AB T1P 2J5New ConstructionMLS ID #A2311359, Mason Lindquist, Associate, Exp Realty. courtesy of Pillar9 System
- C$778,9005 bd3 ba2.6k sqft67 SE Lakes Estates Cir, Strathmore, AB T1P 0B6For SaleMLS ID #A2337176, Gary Banipal, Associate, Real Broker. courtesy of Pillar9 System
- C$589,9004 bd3 ba2.2k sqft534 Se Rnch, Green Strathmore, AB T1P 2H9New ConstructionMLS ID #A2337820, Jag Thind, Associate, Royal Lepage Benchmark. courtesy of Pillar9 System
- C$774,9004 bd4 ba2.5k sqft69 E Lakes Estates Cir, Strathmore, AB T1P 0B6New ConstructionMLS ID #A2336199, Rashid Malik, Broker, Maxwell Central. courtesy of Pillar9 System
- C$579,0003 bd3 ba1.3k sqft156 S Aspen Creek Cres, Strathmore, AB T1P 0A7For SaleMLS ID #A2332059, Christa Aleman, Associate, Re/Max Key. courtesy of Pillar9 System
- C$840,0004 bd3 ba2.3k sqft3 W Lakewood Point, Strathmore, AB T1P 0G7New ConstructionMLS ID #A2282980, Nilesh Kotadiya, Associate, Cir Realty. courtesy of Pillar9 System
- C$599,9004 bd3 ba1.7k sqft156 SW Camden Ct, Strathmore, AB T1P 1Y1For SaleMLS ID #A2324200, Simon D. Hunt, Associate, Re/Max House Of Real Estate. courtesy of Pillar9 System
- C$749,0003 bd3 ba2.2k sqft835 N Lakewood Cir, Strathmore, AB T1P 0G7For SaleMLS ID #A2324991, Amanda Bazant, Associate, Re/Max Key. courtesy of Pillar9 System
- C$784,9003 bd4 ba2k sqft78 W Lakes Estates Cir, Strathmore, AB T1P 0B6For SaleMLS ID #A2312878, Morris Tkachuk, Associate Broker, 2% Realty. courtesy of Pillar9 System
