The best of both worlds awaits on this beautiful 10.23-acre country property, offering privacy, space, and peaceful rural living walking distance from town. As you arrive, you'll be welcomed by a long tree-lined private driveway leading to a 3,000+ sf sprawling ranch-style home designed for comfortable main-floor living. Whether you're looking for room to grow, multi-generational living, space for hobbies, or a place to enjoy country life, this property delivers. The heart of the home is the spacious kitchen, updated with custom cabinetry, granite countertops, and plenty of workspace for family meals and entertaining. The adjoining dining area easily accommodates large gatherings, while the living room features vaulted ceilings and an abundance of natural light, plus the warmth of a freestanding gas stove. With 4 bedrooms and 2.5 bathrooms, there is plenty of room for family and guests. The primary bedroom includes a convenient 2-piece ensuite and walk-in closet. One bedroom is currently used as a home office, while another large bedroom features a built-in den or play area, making it a great space for children, hobbies, or study. An additional, secluded bedroom offers a private entrance, private 3-piece ensuite and dedicated hot water tank, making it ideal for extended family or guests. The massive games room provides endless possibilities for entertaining, recreation, or relaxing evenings at home. Outside, you'll find everything needed to embrace the country lifestyle. The property features fruit trees including apples, plums, and cherries, two chicken coops, multiple sheds, and plenty of room for gardens, livestock, toys, and outdoor activities. Zoned Agriculture, this property is fully fenced and ready for your hobby farm dreams! Additional improvements include newer windows throughout the home, a wraparound deck that allows you to enjoy views from every direction, a detached, oversized double garage, and parking for vehicles, RVs, trailers, and equipment. This property has irrigation rights within the Western Irrigation District and is situated beside a canal (Water rights can be purchased on an annual basis.). If you've been dreaming of wide-open spaces, fresh country air, and a private acreage lifestyle without sacrificing convenience, this property is ready to welcome you home.
For sale
C$864,900
244061 N Range Road 251, Wheatland County, AB T1P 0P1
4beds
3,063sqft
Single Family Residence
Built in 1973
10.23 Acres Lot
$-- Zestimate®
C$282/sqft
C$-- HOA
What's special
Long tree-lined private drivewayComfortable main-floor livingSpacious kitchenCustom cabinetryGranite countertopsPlenty of workspaceAbundance of natural light
- 4 days |
- 62 |
- 3 |
Zillow last checked:
Listing updated:
Listed by:
Renee Bondi, Associate,
Greater Calgary Real Estate,
Megan Stuart, Associate Broker,
Greater Calgary Real Estate
Source: courtesy of Pillar9 System,MLS®#: A2304720 Originating MLS®#: Calgary
Originating MLS®#: CalgaryFacts & features
Interior
Bedrooms & bathrooms
- Bedrooms: 4
- Bathrooms: 3
- Full bathrooms: 2
- 1/2 bathrooms: 1
Other
- Level: Main
- Dimensions: 11`4" x 17`6"
Bedroom
- Level: Main
- Dimensions: 11`4" x 11`2"
Bedroom
- Level: Main
- Dimensions: 10`4" x 11`2"
Bedroom
- Level: Main
- Dimensions: 14`5" x 17`2"
Other
- Level: Main
- Dimensions: 4`11" x 7`11"
Other
- Level: Main
- Dimensions: 4`5" x 5`6"
Other
- Level: Main
- Dimensions: 10`9" x 5`2"
Dining room
- Level: Main
- Dimensions: 17`9" x 11`8"
Foyer
- Level: Main
- Dimensions: 11`6" x 16`0"
Game room
- Level: Main
- Dimensions: 18`11" x 23`1"
Kitchen
- Level: Main
- Dimensions: 30`4" x 13`0"
Laundry
- Level: Main
- Dimensions: 5`11" x 8`0"
Living room
- Level: Main
- Dimensions: 14`8" x 23`8"
Play room
- Level: Main
- Dimensions: 10`0" x 7`7"
Storage
- Level: Main
- Dimensions: 6`11" x 5`7"
Storage
- Level: Main
- Dimensions: 13`2" x 23`0"
Heating
- Forced Air, Natural Gas
Cooling
- None
Appliances
- Included: Dishwasher, Dryer, Electric Range, Microwave, Range Hood, Refrigerator, Washer
- Laundry: Laundry Room, Main Level
Features
- Beamed Ceilings, Ceiling Fan(s), Granite Counters, Kitchen Island, Open Floorplan, Recessed Lighting, Separate Entrance, Storage, Vaulted Ceiling(s), Walk-In Closet(s)
- Flooring: Ceramic Tile, Laminate, Linoleum
- Doors: French Doors
- Windows: Window Coverings
- Basement: None
- Number of fireplaces: 1
- Fireplace features: Free Standing, Gas, Living Room
Interior area
- Total interior livable area: 3,063 sqft
- Finished area above ground: 3,063
Property
Parking
- Total spaces: 8
- Parking features: Double Garage Detached, Gravel, Oversized
- Garage spaces: 2
- Has uncovered spaces: Yes
Features
- Levels: One
- Stories: 1
- Patio & porch: Deck, Patio, Pergola, See Remarks, Wrap Around
- Exterior features: Courtyard, Private Yard
- Fencing: Cross Fenced,Fenced
- On waterfront: Yes
- Waterfront features: See Remarks, Canal Front
- Frontage length: 339.00M 1112`3"
Lot
- Size: 10.23 Acres
- Features: Back Yard, Front Yard, Fruit Trees/Shrub(s), Irregular Lot, Landscaped, Lawn, Many Trees, Native Plants, No Neighbours Behind, Pasture, Private, See Remarks, Waterfront
Details
- Additional structures: See Remarks
- Parcel number: 113655852
- Zoning: AG
Construction
Type & style
- Home type: SingleFamily
- Architectural style: Acreage with Residence,Bungalow
- Property subtype: Single Family Residence
Materials
- Stucco, Wood Frame
- Foundation: Piling(s), Slab
- Roof: Asphalt Shingle
Condition
- New construction: No
- Year built: 1973
Utilities & green energy
- Sewer: Septic Field, Septic Tank
- Water: Well
- Utilities for property: Natural Gas Paid, Electricity Paid For, Phone Paid For, Satellite Internet Available
Community & HOA
Community
- Subdivision: NONE
HOA
- Has HOA: No
Location
- Region: Wheatland County
Financial & listing details
- Price per square foot: C$282/sqft
- Date on market: 8/21/2026
- Inclusions: Livestock auto waterer (Uninstalled, in garage, as-is), Irrigation pump (Pump house near canal, as-is), Irrigation lines (Uninstalled, in garage, as-is)
Price history
Price history is unavailable.
Public tax history
Tax history is unavailable.
Climate risks
Neighborhood: T0J
Nearby schools
GreatSchools rating
No schools nearby
We couldn't find any schools near this home.
- C$2,700,000103.38 acres4;25;24;26 NE Range Road 251, Wheatland County, AB T1P0S7Lot/Land

- C$3,900,00079.5 acres4;25;24;26 SE Range Road 251, Strathmore, AB T1P0E8Lot/Land

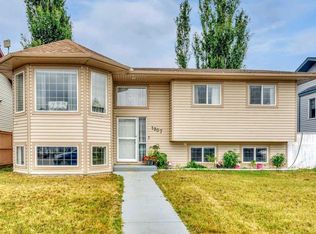
- C$479,0005 bd3 ba1.1k sqft1907 S Strathcona Ter, Strathmore, AB T1P1S8For Sale
- C$3,500,000138.01 acres4;25;24;26;S W Township Road 244, Strathmore, AB T1P1Z5Lot/Land
- C$385,0003 bd3 ba1.3k sqft407 S Strathcona Cir, Strathmore, AB T1P0B1New Construction
- C$499,0004 bd2 ba1k sqft209 S Strathaven Bay, Strathmore, AB T1P1N4For Sale
- C$312,0003 bd3 ba1.4k sqft318 E Strathcona Cir, Strathmore, AB T1P0B1For Sale
- C$514,0005 bd3 ba1.1k sqft26 E Strathford Close, Strathmore, AB T1P1S5For Sale
Similar homes
- C$825,0004 bd3 ba2k sqft262267 N Township Road 264, Rocky View County, AB T0M 2E0For Sale
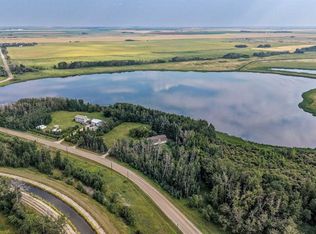 MLS ID #A2339163, Jodi Hanrahan, Associate, Cir Realty. courtesy of Pillar9 System
 - C$879,0005 bd4 ba2.3k sqft1213 Hillcrest Manor Est, Strathmore, AB T1P 0B9For Sale
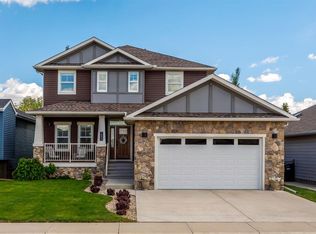 MLS ID #A2323498, Daniel Beddome, Associate, Coldwell Banker Mountain Central. courtesy of Pillar9 System
 - C$849,9007 bd4 ba2.1k sqft203 E Hillcrest Blvd, Strathmore, AB T1P 0A3For Sale
 MLS ID #A2316926, Shekhar Kaushal, Broker, Skairise Realty. courtesy of Pillar9 System
 - C$940,0004 bd3 ba1.7k sqft1205 Hillcrest Manor Est, Strathmore, AB T1P 0B9For Sale
 MLS ID #A2328644, Mitch Siemens, Associate, Exp Realty. courtesy of Pillar9 System
 - C$1,200,0005 bd3 ba1.9k sqft243077 W Range Road 255, Wheatland County, AB T1P 0H9For SaleMLS ID #A2280277, Lashaun Andrews, Associate, Re/Max First. courtesy of Pillar9 System
- C$1,099,0005 bd3 ba2.8k sqft250051 W Range Road 250, Rural Wheatland County, AB T1P 0M4For SaleMLS ID #A2303428, David Rogers, Associate, Real Broker. courtesy of Pillar9 System
- C$882,0005 bd4 ba2.3k sqft1233 Hillcrest Manor Est, Strathmore, AB T1P 1X1For SaleMLS ID #A2310512, Kimberlie Helfrich, Associate, Cir Realty. courtesy of Pillar9 System
- C$689,9004 bd3 ba1.7k sqft159 E Aspen Cir, Strathmore, AB T1P 1X7For SaleMLS ID #A2337081, Tamara Desjardins, Associate, Cir Realty. courtesy of Pillar9 System
- C$674,9003 bd2 ba1.6k sqft232080 S Range Road 250, Wheatland County, AB T1P 0N6For SaleMLS ID #A2306592, Tammy Lambert, Associate, Cir Realty. courtesy of Pillar9 System
- C$788,8004 bd3 ba1.6k sqft32 E Lakes Estates Cir, Strathmore, AB T1P 0B7New ConstructionMLS ID #A2339119, Gary Banipal, Associate, Real Broker. courtesy of Pillar9 System
- C$579,9004 bd4 ba1.7k sqft125 W Ranch Rise, Strathmore, AB T1P 0G3For SaleMLS ID #A2339931, Matthew Mychajliv, Associate, Cir Realty. courtesy of Pillar9 System
- C$778,9005 bd3 ba2.6k sqft67 SE Lakes Estates Cir, Strathmore, AB T1P 0B6For SaleMLS ID #A2337176, Gary Banipal, Associate, Real Broker. courtesy of Pillar9 System
- C$874,9004 bd3 ba2.6k sqft65 SE Lakes Estates Cir, Strathmore, AB T1P 0B6New ConstructionMLS ID #A2314741, Heather Dougall, Associate, Royal Lepage Benchmark. courtesy of Pillar9 System
- C$699,9995 bd4 ba2.3k sqft161 N Hillcrest Blvd, Strathmore, AB T1P 0A3For SaleMLS ID #A2324001, Kimberlie Helfrich, Associate, Cir Realty. courtesy of Pillar9 System
- C$689,9994 bd3 ba2.4k sqft838 W Edgefield St, Strathmore, AB T1P 0E9For SaleMLS ID #A2328679, Gurpreet Ghuttora, Associate, Real Broker. courtesy of Pillar9 System
- C$630,0004 bd4 ba1.8k sqft3 Grande Point Est, Strathmore, AB T1P 1L3For SaleMLS ID #A2336581, Christa Aleman, Associate, Re/Max Key. courtesy of Pillar9 System
- C$899,0004 bd4 ba2.5k sqft420 W Lakewood Dr, Strathmore, AB T1P 2J5New ConstructionMLS ID #A2311359, Mason Lindquist, Associate, Exp Realty. courtesy of Pillar9 System
- C$879,0004 bd3 ba2.5k sqft113 S Edgefield Mews, Strathmore, AB T1P 0E9New ConstructionMLS ID #A2315975, Ravindar Kumar, Associate, Urban-Realty.Ca. courtesy of Pillar9 System
- C$750,0005 bd4 ba2.2k sqft836 W Edgefield St, Strathmore, AB T1P 0E9For SaleMLS ID #A2316685, Victoria Chrysler, Associate, Optimum Realty Group. courtesy of Pillar9 System
- C$650,0005 bd4 ba2.3k sqft818 W Edgefield St, Strathmore, AB T1P 0E9For SaleMLS ID #A2336792, Christa Aleman, Associate, Re/Max Key. courtesy of Pillar9 System
