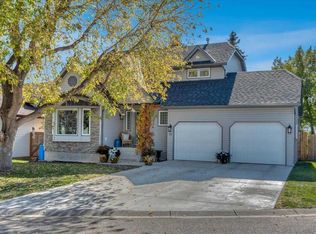
Welcome to 25 Madison Court, a well-cared-for 2 storey-split on a quiet cul-de-sac. The main floor offers a vaulted living room, a second living room for entertaining, engineered hardwood, and a kitchen featuring an LG smart fridge and smart stove. 4 bedrooms, 2.5 baths and a flex room in the partially finished basement leaves lots of room to grow into and the primary ensuite has a walk-in shower and skylight. Step outside to a landscaped yard with a fire pit and a two-tier composite deck with built-in bench. The garage includes a mezzanine, extra storage and a 30 amp EV outlet. Enjoy peace of mind with a new roof (2024), triple-pane windows, and a furnace and central A/C replaced in 2019. Added touches include Govee permanent lights, a Nest thermostat and a water softener. Close to schools, transportation, shopping and more!
For sale
C$549,999
25 N Madison Ct, Strathmore, AB T1P 1M5
4beds
1,714sqft
Single Family Residence
Built in 1998
6,098 Square Feet Lot
$-- Zestimate®
C$321/sqft
C$-- HOA
What's special
Engineered hardwoodTriple-pane windowsGovee permanent lightsNest thermostat
- 2 days
- 4
- 0
Zillow last checked:
Listing updated:
Listed by:
Crystal Quan, Associate,
Real Broker,
Paul Paiva, Associate,
Real Broker
Source: courtesy of Pillar9 System,MLS®#: A2356110 Originating MLS®#: Calgary
Facts & features
Interior
Bedrooms & bathrooms
- Bedrooms: 4
- Bathrooms: 3
- Full bathrooms: 2
- 1/2 bathrooms: 1
Other
- Level: Upper
- Dimensions: 49`10" x 38`1"
Bedroom
- Level: Upper
- Dimensions: 30`6" x 32`10"
Bedroom
- Level: Upper
- Dimensions: 41`4" x 29`6"
Bedroom
- Level: Basement
- Dimensions: 40`0" x 32`2"
Other
- Level: Main
- Dimensions: 5`6" x 5`0"
Other
- Level: Upper
- Dimensions: 27`3" x 13`6"
Other
- Level: Upper
- Dimensions: 33`2" x 16`5"
Dining room
- Level: Main
- Dimensions: 41`4" x 36`5"
Family room
- Level: Main
- Dimensions: 49`10" x 42`8"
Game room
- Level: Basement
- Dimensions: 51`2" x 33`2"
Kitchen
- Level: Main
- Dimensions: 41`4" x 36`5"
Living room
- Level: Main
- Dimensions: 49`7" x 49`6"
Heating
- Forced Air, Natural Gas
Cooling
- Central Air
Appliances
- Included: Dishwasher, Dryer, Electric Stove, Garage Control(s), Microwave Hood Fan, Refrigerator, Washer, Water Softener
- Laundry: Main Level
Features
- No Smoking Home, See Remarks, Vaulted Ceiling(s)
- Flooring: Carpet, Ceramic Tile, Hardwood
- Windows: Skylight(s)
- Basement: Full
- Number of fireplaces: 1
- Fireplace features: Family Room, Gas, Mantle
Interior area
- Total interior livable area: 1,714 sqft
Video & virtual tour
Property
Parking
- Total spaces: 4
- Parking features: Double Garage Attached
- Attached garage spaces: 2
Features
- Levels: Two,2 Storey Split
- Stories: 1
- Patio & porch: Deck
- Exterior features: Fire Pit, Lighting
- Fencing: Fenced
- Frontage length: 16.00M 52`6"
Lot
- Size: 6,098 Square Feet
- Features: Back Yard, Cul-De-Sac, Few Trees, Front Yard, Landscaped, No Neighbours Behind
Details
- Parcel number: 114128631
- Zoning: R1
Construction
Type & style
- Home type: SingleFamily
- Property subtype: Single Family Residence
Materials
- Wood Frame
- Foundation: Concrete Perimeter
- Roof: Asphalt Shingle
Condition
- New construction: No
- Year built: 1998
Community & HOA
Community
- Features: Park, Sidewalks
- Subdivision: Maplewood
HOA
- Has HOA: No
Location
- Region: Strathmore
Financial & listing details
- Price per square foot: C$321/sqft
- Date on market: 11/2/2026
- Inclusions: n/a
Price history
Price history is unavailable.
Public tax history
Tax history is unavailable.
Climate risks
Neighborhood: T1P
Nearby schools
GreatSchools rating
No schools nearby
We couldn't find any schools near this home.

Similar homes
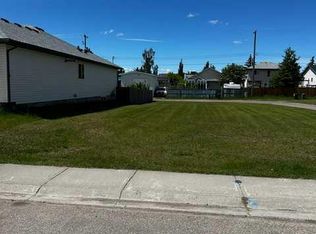
- C$580,0004 bd3 ba1.4k sqft4 W Wheatland Grn, Strathmore, AB T1P 1A6For Sale
 MLS ID #A2356156, Sheryl Johnston, Associate, Cir Realty. courtesy of Pillar9 System
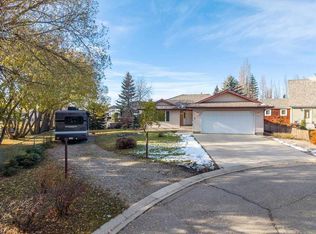
- C$557,8005 bd4 ba1.7k sqft137 N Hillvale Cres, Strathmore, AB T1P 1X6For Sale
 MLS ID #A2356338, Tony Woo, Associate, Remax Innovations. courtesy of Pillar9 System
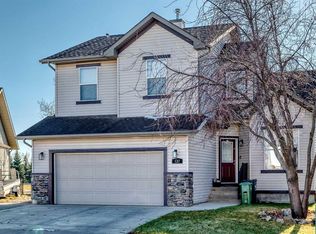
- C$580,0005 bd3 ba1.2k sqft9 S Madison Ct, Strathmore, AB T1P 1M5For Sale
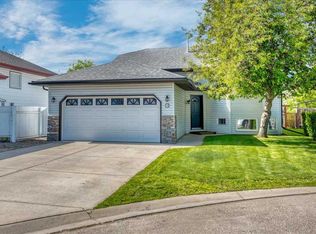 MLS ID #A2340987, Christa Aleman, Associate, Re/Max Key. courtesy of Pillar9 System
- C$590,0003 bd2 ba1.4k sqft112 E Aspen Creek Cres, Strathmore, AB T1P 1R4For Sale
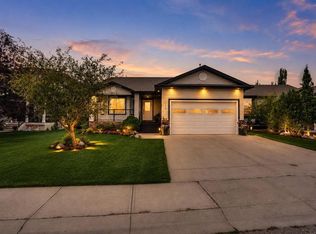 MLS ID #A2356870, Debbie Mitzner, Associate, Re/Max Landan Real Estate. courtesy of Pillar9 System
