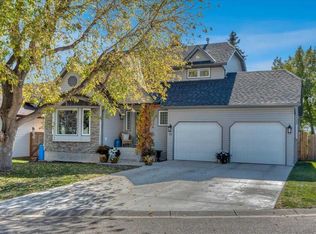
Tucked into a quiet cul-de-sac in the desirable community of Cambridge Glen, from the moment you pull up, the curb appeal makes a great first impression, with a welcoming exterior, double attached garage, plus situated on a large pie shaped yard that gives you the kind of outdoor space a family desires. Inside, this home has that comfortable, familiar feeling that is hard to recreate. It’s incredibly well cared for. Warm, inviting, and somewhere you immediately feel at home. With 4 bedrooms and 3.5 bathrooms, plus a bonus room there is plenty of room, but what really sets this home apart is how usable that space is. The layout is anything but cookie-cutter, with a versatile floor plan that gives you options for how your family actually lives. There’s space to gather, work, play, relax, or create a room for whatever stage of life you’re in. The kitchen offers plenty of storage, with dark wood cabinetry extending right to the ceiling, under-cabinet lighting, and a newer fridge and stove. Thoughtful upgrades continue throughout the home, giving you the finished, move-in-ready feel of something new without the wait or added expense of building. Exterior roller shutters have been installed to help regulate interior climate and light control. Outside, the 7578 square feet of private mature yard offers even more usable living space with plenty of room to entertain, unwind, garden, or let the kids play. The underground irrigation makes maintaining all that green space that much easier, while the hot tub is a great place to admire it from. If you’ve been looking for a home with personality, flexibility, and space that actually gets used, 304 Cambridge Place is one you need to see.
For sale
C$650,000
304 N Cambridge Pl, Strathmore, AB T1P 1S1
4beds
2,124sqft
Single Family Residence
Built in 2002
7,405 Square Feet Lot
$-- Zestimate®
C$306/sqft
C$-- HOA
What's special
Quiet cul-de-sacCurb appealWelcoming exteriorDouble attached garageLarge pie shaped yardComfortable familiar feelingWarm inviting
- 6 days
- 8
- 0
Zillow last checked:
Listing updated:
Listed by:
Carey Rose, Broker,
Re/Max Key
Source: courtesy of Pillar9 System,MLS®#: A2350931 Originating MLS®#: Calgary
Originating MLS®#: CalgaryFacts & features
Interior
Bedrooms & bathrooms
- Bedrooms: 4
- Bathrooms: 4
- Full bathrooms: 3
- 1/2 bathrooms: 1
Bedroom
- Level: Upper
- Dimensions: 10`6" x 12`7"
Bedroom
- Level: Upper
- Dimensions: 10`6" x 10`0"
Other
- Level: Upper
- Dimensions: 17`5" x 21`9"
Bedroom
- Level: Lower
- Dimensions: 10`4" x 14`8"
Other
- Level: Main
- Dimensions: 9`7" x 3`0"
Other
- Level: Upper
- Dimensions: 4`10" x 8`8"
Other
- Level: Lower
- Dimensions: 9`3" x 6`9"
Other
- Level: Upper
- Dimensions: 6`9" x 8`7"
Bonus room
- Level: Upper
- Dimensions: 13`0" x 21`6"
Breakfast nook
- Level: Main
- Dimensions: 9`11" x 6`0"
Dining room
- Level: Main
- Dimensions: 12`4" x 15`9"
Game room
- Level: Lower
- Dimensions: 21`2" x 27`4"
Kitchen
- Level: Main
- Dimensions: 9`2" x 15`10"
Laundry
- Level: Main
- Dimensions: 9`8" x 6`9"
Living room
- Level: Main
- Dimensions: 11`6" x 15`10"
Heating
- Forced Air, Natural Gas
Cooling
- Central Air
Appliances
- Included: Dishwasher, Dryer, Electric Stove, Microwave Hood Fan, Refrigerator, Washer
- Laundry: Main Level
Features
- Bookcases, Built-in Features, Ceiling Fan(s), Central Vacuum, Closet Organizers, Double Vanity, High Ceilings, Low Flow Plumbing Fixtures, No Smoking Home, Quartz Counters
- Flooring: Carpet, Hardwood
- Windows: Vinyl Windows, Window Coverings
- Basement: Full
- Number of fireplaces: 1
- Fireplace features: Gas, Insert, Mantle
Interior area
- Total interior livable area: 2,124 sqft
- Finished area above ground: 2,124
- Finished area below ground: 738
Video & virtual tour
Property
Parking
- Total spaces: 4
- Parking features: Double Garage Attached, Driveway, Garage Door Opener, Insulated, Oversized
- Attached garage spaces: 2
- Has uncovered spaces: Yes
Features
- Levels: Two,2 Storey
- Stories: 1
- Patio & porch: Deck
- Exterior features: BBQ gas line, Private Yard
- Fencing: Fenced
- Frontage length: 9.92M 32`7"
Lot
- Size: 7,405 Square Feet
- Features: Back Yard, Cul-De-Sac, Front Yard, Lawn, Pie Shaped Lot
Details
- Parcel number: 114128001
- Zoning: R1
Construction
Type & style
- Home type: SingleFamily
- Property subtype: Single Family Residence
Materials
- Stone, Vinyl Siding, Wood Frame
- Foundation: Concrete Perimeter
- Roof: Asphalt Shingle
Condition
- New construction: No
- Year built: 2002
Community & HOA
Community
- Features: Sidewalks, Street Lights
- Subdivision: Cambridge Glen
HOA
- Has HOA: No
Location
- Region: Strathmore
Financial & listing details
- Price per square foot: C$306/sqft
- Date on market: 10/9/2026
- Inclusions: central vacuum, shed, hot tub
Price history
Price history is unavailable.
Public tax history
Tax history is unavailable.
Climate risks
Neighborhood: T1P
Nearby schools
GreatSchools rating
No schools nearby
We couldn't find any schools near this home.
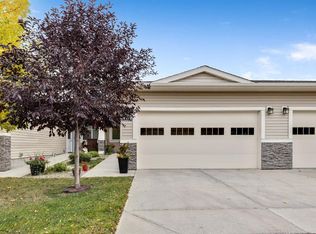
- C$484,9002 bd2 ba1.1k sqft182 N Cambridge Glen Dr, Strathmore, AB T1P0E6For Sale
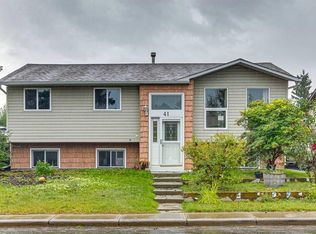
- C$440,0005 bd3 ba1.1k sqft41 Brentwood Dr N, Strathmore, AB T1P1G3For Sale
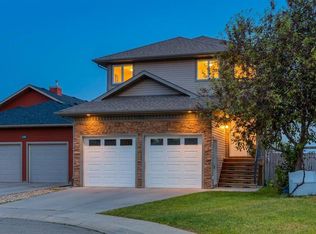
- C$585,0004 bd3 ba1.7k sqft156 SW Camden Ct, Strathmore, AB T1P1Y1For Sale
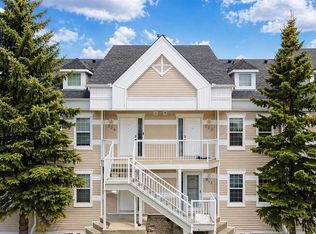
- C$200,0002 bd1 ba886 sqft103 N Strathaven Dr E #323, Strathmore, AB T1P1W3For Sale
Similar homes
- C$559,0004 bd2 ba1.3k sqft131 S Cambria Rd, Strathmore, AB T1P 1M1For Sale
 MLS ID #A2351902, Christa Aleman, Associate, Re/Max Key. courtesy of Pillar9 System
 - C$600,0005 bd3 ba1.2k sqft9 S Madison Ct, Strathmore, AB T1P 1M5For Sale
 MLS ID #A2340987, Christa Aleman, Associate, Re/Max Key. courtesy of Pillar9 System
 - C$745,0004 bd4 ba1.6k sqft23 W Madison Ct, Strathmore, AB T1P 1M5For Sale
 MLS ID #A2349939, Christa Aleman, Associate, Re/Max Key. courtesy of Pillar9 System
 - C$699,9004 bd4 ba2.1k sqft63 N Hillview Rd, Strathmore, AB T1P 1T8For Sale
 MLS ID #A2344506, Tamara Desjardins, Associate, Cir Realty. courtesy of Pillar9 System
