OPEN HOUSE - SATURDAY AUGUST 22 from 2PM to 5PM and SUNDAY AUGUST 23 from 12PM to 4PM. A HOLE IN ONE - Backing onto Hole 2 of the TRACK - this PAR 3 hole is the perfect backdrop to this incredible custom home. Located on a friendly and quiet cul-de-sac the home features over 3600 square feet of living space in BRIGHT, voluminous and FUNCTIONAL spaces. As you enter you are immediately greeted with generous HALLWAY and STAIWAY widths (originally planned to assist with mobility devices - the office, powder room and kitchen spaces are also to mobility device specifications) and with SIGHTLINES to the SUNNY rooms overlooking your backyard and golf course. The FRONT OFFICE offers functionality and is nicely separated from the main living areas for work quiet and PRIVACY. The mudroom / laundry room combo is ideal for a GROWING FAMILY. Throw off the muddy jeans and toss them in the wash plus a great place for you to shake off your favourite FOUR legged friend. The functionality is complete with a walk-through pantry for your groceries from the TRIPLE GARAGE to PANTRY with no HASSLE. The floor is complete of course with a CHEF’S kitchen anchored by a massive island, ideal for preparation and celebration. A warm living room with RAISED ceilings, huge windows and gas fireplace for cozy OCTOBER nights and an inviting dining area that can accommodate your THANKSGIVING FAMILY. Upstairs the generous primary bedroom is UNIQUE in the COMMUNITY featuring a custom BALCONY overlooking prairie grasses and skies. A great hideaway for sunrise coffee. The primary is complete with a 5 piece ensuite and large walk-in closet. Two good sized bedrooms, quaint bonus room and full bathroom complete the floor. Lastly, the downstairs is ready to be your ESCAPE and ENTERTAINMENT HEADQUARTERS. Enjoy the action from the bar happening in the MASSIVE rec room that easily accommodates a pool table or your KIDS BALL HOCKEY. Or settle in for a movie. A 4th bedroom and full bathroom complete the floor plus ADDITIONAL storage. The yard is open for your continued inspiration with a FIRE PIT, planters, storage shed and water barrel ready for your inspiration and the triple garage for everything extra. Book your tour today!!
For sale
C$924,900
395 W Boulder Creek Bay SE, Rocky View County, AB T0J 1X3
4beds
2,391sqft
Single Family Residence
Built in 2015
10,454 Square Feet Lot
$-- Zestimate®
C$387/sqft
C$-- HOA
What's special
- 2 days |
- 5 |
- 0 |
Zillow last checked:
Listing updated:
Listed by:
Peter Rallios, Associate,
Cir Realty
Source: courtesy of Pillar9 System,MLS®#: A2338934 Originating MLS®#: Calgary
Originating MLS®#: CalgaryFacts & features
Interior
Bedrooms & bathrooms
- Bedrooms: 4
- Bathrooms: 4
- Full bathrooms: 3
- 1/2 bathrooms: 1
Bedroom
- Level: Second
- Dimensions: 11`2" x 9`10"
Bedroom
- Level: Second
- Dimensions: 11`5" x 10`9"
Other
- Level: Second
- Dimensions: 16`0" x 13`2"
Bedroom
- Level: Lower
- Dimensions: 12`6" x 10`3"
Other
- Level: Main
- Dimensions: 6`0" x 5`8"
Other
- Level: Second
- Dimensions: 5`4" x 8`4"
Other
- Level: Lower
- Dimensions: 5`0" x 7`10"
Other
- Level: Second
- Dimensions: 14`8" x 13`0"
Bonus room
- Level: Second
- Dimensions: 13`10" x 13`6"
Den
- Level: Main
- Dimensions: 9`1" x 10`9"
Dining room
- Level: Main
- Dimensions: 14`0" x 13`0"
Other
- Level: Lower
- Dimensions: 14`10" x 12`4"
Game room
- Level: Lower
- Dimensions: 29`10" x 32`10"
Kitchen
- Level: Main
- Dimensions: 17`0" x 11`4"
Living room
- Level: Main
- Dimensions: 17`0" x 16`6"
Mud room
- Level: Main
- Dimensions: 10`11" x 9`2"
Walk in closet
- Level: Second
- Dimensions: 11`2" x 6`1"
Heating
- Forced Air, Natural Gas
Cooling
- None
Appliances
- Included: Bar Fridge, Built-In Oven, Dishwasher, Dryer, Garage Control(s), Gas Cooktop, Range Hood, Washer
- Laundry: Main Level, See Remarks
Features
- Bookcases, Breakfast Bar, Built-in Features, Ceiling Fan(s), Closet Organizers, Double Vanity, Granite Counters, High Ceilings, No Animal Home, No Smoking Home, Open Floorplan, Pantry, Walk-In Closet(s), Wet Bar
- Flooring: Carpet, Laminate, Tile
- Windows: Vinyl Windows, Window Coverings
- Basement: Full
- Number of fireplaces: 1
- Fireplace features: Family Room, Gas, Mantle
Interior area
- Total interior livable area: 2,391 sqft
- Finished area above ground: 2,391
- Finished area below ground: 1,212
Video & virtual tour
Property
Parking
- Total spaces: 3
- Parking features: Driveway
- Attached garage spaces: 3
- Has uncovered spaces: Yes
Features
- Levels: Two,2 Storey
- Stories: 1
- Patio & porch: Deck, Rear Porch, See Remarks
- Exterior features: Balcony, Fire Pit, Garden, Rain Barrel/Cistern(s)
- Fencing: Fenced
- Frontage length: 8.55M 28`1"
Lot
- Size: 10,454 Square Feet
- Features: Backs on to Park/Green Space, Close to Clubhouse, Cul-De-Sac, Front Yard, Landscaped, Low Maintenance Landscape, No Neighbours Behind, On Golf Course, Pie Shaped Lot, Private
Details
- Parcel number: 113092751
- Zoning: R-1
Construction
Type & style
- Home type: SingleFamily
- Property subtype: Single Family Residence
Materials
- Wood Frame
- Foundation: Concrete Perimeter
- Roof: Asphalt Shingle
Condition
- New construction: No
- Year built: 2015
Community & HOA
Community
- Features: Golf
- Subdivision: Boulder Creek Estates
HOA
- Has HOA: No
Location
- Region: Rocky View County
Financial & listing details
- Price per square foot: C$387/sqft
- Date on market: 8/20/2026
- Inclusions: Storage Shed, Bonus Room Book Shelf, Bar Shelfs, Planters
Price history
Price history is unavailable.
Public tax history
Tax history is unavailable.
Climate risks
Neighborhood: T0J
Nearby schools
GreatSchools rating
No schools nearby
We couldn't find any schools near this home.
- C$949,9005 bd4 ba2.6k sqft511 N Boulder Creek Dr SE, Rocky View County, AB T0J1X3For Sale

- C$739,9004 bd4 ba1.9k sqft716 E Boulder Creek Dr SE, Rocky View County, AB T0J1X3For Sale

- C$832,8002 bd2 ba1.9k sqft69 S North Bridges Bay SW, Rocky View County, AB T0J1X1For Sale
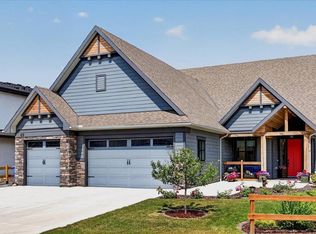
- C$899,0004 bd4 ba2.6k sqft14 W Bridges Way, Langdon, AB A0A0A0New Construction

- C$924,9995 bd4 ba3.3k sqft8 E North Bridges Gln, Langdon, AB T0J1X3New Construction
- C$989,9005 bd4 ba3k sqft94 E North Bridges Gdn, Langdon, AB T0J1X0New Construction
- C$779,9004 bd3 ba1.2k sqft30 W Bridges Way, Langdon, AB T0J1X3New Construction
- C$439,9004 bd4 ba1.3k sqft317 S Sandford Pl NW, Rocky View County, AB T0J1X2For Sale
Similar homes
- C$949,9005 bd4 ba2.6k sqft511 N Boulder Creek Dr SE, Rocky View County, AB T0J 1X3For SaleMLS ID #A2336901, Brad Currie, Associate, Re/Max Realty Professionals. courtesy of Pillar9 System
- C$739,9004 bd4 ba1.9k sqft716 E Boulder Creek Dr SE, Rocky View County, AB T0J 1X3For SaleMLS ID #A2325347, Jason Anderson, Associate, Re/Max Key. courtesy of Pillar9 System
- C$924,9995 bd4 ba3.3k sqft8 E North Bridges Gln, Langdon, AB T0J 1X3New Construction
 MLS ID #A2326524, Gary Banipal, Associate, Real Broker. courtesy of Pillar9 System
 - C$779,9004 bd4 ba2.4k sqft54 W Thomas St NW, Rocky View County, AB T0J 1X2For Sale
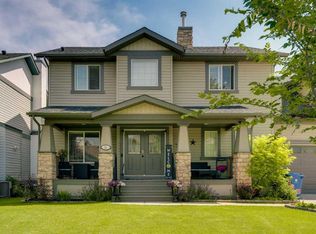 MLS ID #A2329211, Tarryn Hamilton, Associate, Re/Max Realty Professionals. courtesy of Pillar9 System
 - C$832,8002 bd2 ba1.9k sqft69 S North Bridges Bay SW, Rocky View County, AB T0J 1X1For SaleMLS ID #A2333597, Leigha Pidde, Associate, Real Broker. courtesy of Pillar9 System
- C$975,0003 bd3 ba1.8k sqft924 W East Lakeview Rd, Chestermere, AB T1X 0L9For SaleMLS ID #A2338857, Derek Chevrefils, Associate, 2% Realty. courtesy of Pillar9 System
- C$749,0003 bd3 ba2k sqft24 S Brander Ave NW, Rocky View County, AB T0J 1X2For SaleMLS ID #A2334594, Darya Pfund, Broker, Easy List Realty. courtesy of Pillar9 System
- C$864,0005 bd4 ba2.5k sqft193 E Kinniburgh Way, Chestermere, AB T1X 0R8For SaleMLS ID #A2338343, Kelsey Jones, Associate, Cir Realty. courtesy of Pillar9 System
- C$665,0004 bd4 ba1.9k sqft16 NW Henderson Bay NE, Rocky View County, AB T0J 1X1For SaleMLS ID #A2334242, Chase Olsen, Associate, Re/Max First. courtesy of Pillar9 System
- C$1,090,0004 bd3 ba1.5k sqft270127 N Glenmore Trl, Rocky View County, AB T0J 1X1For SaleMLS ID #A2326578, Christian Twomey, Associate, Re/Max Landan Real Estate. courtesy of Pillar9 System
- C$899,0004 bd4 ba2.6k sqft14 W Bridges Way, Langdon, AB A0A 0A0New ConstructionMLS ID #A2293981, Ashu Makkar, Associate, Exp Realty. courtesy of Pillar9 System
- C$689,0004 bd4 ba1.8k sqft22 S Moe Ave NW, Rocky View County, AB T0J 1X2For SaleMLS ID #A2335160, Breanne Lanting, Associate, Exp Realty. courtesy of Pillar9 System
- C$759,0005 bd4 ba1.9k sqft13 N Dain Pl NW, Rocky View County, AB T0J 1X2For SaleMLS ID #A2329154, Cory Smith, Associate, Re/Max Landan Real Estate. courtesy of Pillar9 System
- C$824,9004 bd3 ba2.4k sqft183 Brander Ave NW, Rocky View County, AB T0J 1X2For SaleCentury 21 Canada
- C$824,9004 bd3 ba2.4k sqft183 Brander Ave N, Rocky View County, AB T0J 1X2For SaleMLS ID #A2328959, Meagan Seitz, Associate, Century 21 Bravo Realty. courtesy of Pillar9 System
- C$635,0003 bd4 ba1.7k sqft61 S Hanson Ln NE, Rocky View County, AB T0J 1X1For SaleMLS ID #A2338197, Anni Jansson, Associate, Re/Max House Of Real Estate. courtesy of Pillar9 System
- C$699,9003 bd3 ba2k sqft21 W McIntyre Pl NW, Rocky View County, AB T0J 1X2For SaleMLS ID #A2333221, Jason Anderson, Associate, Re/Max Key. courtesy of Pillar9 System
- C$714,9003 bd3 ba1.4k sqft138 W Hanson Dr NE, Rocky View County, AB T0J 1X1For SaleMLS ID #A2331429, Greg Kennedy, Associate, Exp Realty. courtesy of Pillar9 System
- C$824,9006 bd4 ba2.4k sqft188 Brander Ave S, Rocky View County, AB T0J 1X2For SaleMLS ID #A2323315, Shane Dustan, Associate, Century 21 Bravo Realty. courtesy of Pillar9 System
- C$839,0006 bd4 ba2.4k sqft188 Brander Ave NW, Rocky View County, AB T0J 1X2For SaleCentury 21 Canada
