Unmatched single level luxury on a quiet cul-de-sac backing directly onto a serene environmental reserve. Custom-built by Kelly Custom Homes, this bungalow is the definition of move-in ready sophistication with in-floor heating throughout the home for ultimate year round comfort. From the beautifully landscaped yard and expansive triple-car garage with extra RV/boat parking into the zero-step entrance, accessibility and elegance meet seamlessly. Step inside to an extra-large, light-filled foyer featuring custom built-in seating and generous storage. At the heart of the home, the central kitchen is built for entertaining, complete with custom storage, a large island, and an open layout that flows effortlessly into the dining area. The impressive living room commands attention with floor-to-ceiling built-ins, abundant natural light, and a cozy wood burning fireplace. A flex room off the dining area easily adapts as a home office, study or could be turned into a third bedroom. The primary bedroom is a true sanctuary boasting vaulted ceilings, a massive ensuite, and a walk-in closet. A smart versatile floor plan allows the second bedroom and bathroom to easily transform into another bedroom with ensuite using a stylish barn door enclosure. Off the garage is a dedicated mudroom and laundry room to keep daily life organized and neatly tucked away. The outdoor living spaces and extra features truly elevate this property into a class of its own. Relax on the three season screened porch equipped with dual gas line hookups for bbq's, cozy heaters and movie nights with the included outdoor screen. Step out into the fully fenced and landscaped backyard to enjoy the wood-burning fire pit or access your separate heated atelier (with all the proper permits) - ideal for a guest bedroom, creative studio, home office or workshop. The garage features a massive 15-foot attic space above with direct potential for a future second-story addition. Built to adapt to every phase of life, homes offering this level of quality and location rarely come along. Schedule your private tour today!
For sale
C$832,800
69 S North Bridges Bay SW, Rocky View County, AB T0J 1X1
2beds
1,961sqft
Single Family Residence
Built in 2022
8,276 Square Feet Lot
$-- Zestimate®
C$425/sqft
C$-- HOA
What's special
Quiet cul-de-sacBeautifully landscaped yardZero-step entranceExtra-large light-filled foyerCustom built-in seatingGenerous storageLarge island
- 11 hours |
- 5 |
- 0 |
Zillow last checked:
Listing updated:
Listed by:
Leigha Pidde, Associate,
Real Broker
Source: courtesy of Pillar9 System,MLS®#: A2333597 Originating MLS®#: Calgary
Originating MLS®#: CalgaryFacts & features
Interior
Bedrooms & bathrooms
- Bedrooms: 2
- Bathrooms: 2
- Full bathrooms: 2
Other
- Level: Main
- Dimensions: 16`11" x 13`11"
Bedroom
- Level: Main
- Dimensions: 14`11" x 10`3"
Other
- Level: Main
- Dimensions: 9`3" x 4`11"
Other
- Level: Main
- Dimensions: 13`5" x 11`7"
Other
- Level: Main
- Dimensions: 15`10" x 10`10"
Den
- Level: Main
- Dimensions: 11`11" x 9`5"
Dining room
- Level: Main
- Dimensions: 14`0" x 10`0"
Foyer
- Level: Main
- Dimensions: 9`11" x 7`1"
Other
- Level: Main
- Dimensions: 9`11" x 8`5"
Kitchen
- Level: Main
- Dimensions: 14`0" x 12`0"
Laundry
- Level: Main
- Dimensions: 9`0" x 8`0"
Living room
- Level: Main
- Dimensions: 17`6" x 13`5"
Other
- Level: Suite
- Dimensions: 11`4" x 9`3"
Pantry
- Level: Main
- Dimensions: 4`3" x 4`1"
Walk in closet
- Level: Main
- Dimensions: 9`8" x 7`1"
Heating
- Boiler, Radiant Floor, Electric, Natural Gas
Cooling
- None
Appliances
- Included: Dishwasher, Electric Stove, Garage Control(s), Microwave, Range Hood, Refrigerator, Washer/Dryer Stacked
- Laundry: Laundry Room
Features
- Built-in Features, Double Vanity, Kitchen Island, Open Floorplan, Pantry, Soaking Tub, Vaulted Ceiling(s), Walk-In Closet(s)
- Flooring: Ceramic Tile, Laminate
- Windows: Window Coverings
- Basement: None
- Number of fireplaces: 1
- Fireplace features: Gas Starter, Glass Doors, Living Room, Mantle, Masonry, Wood Burning
Interior area
- Total interior livable area: 1,961 sqft
- Finished area above ground: 1,961
Video & virtual tour
Property
Parking
- Total spaces: 4
- Parking features: Additional Parking, Concrete, Driveway, Heated Garage
- Attached garage spaces: 3
- Has uncovered spaces: Yes
Accessibility
- Accessibility features: No Stairs/One Level
Features
- Levels: One
- Stories: 1
- Entry location: Ground
- Patio & porch: Front Porch, Rear Porch, Screened
- Exterior features: BBQ gas line, Covered Courtyard, Dog Run, Fire Pit, Other
- Fencing: Fenced
- Frontage length: 18.64M 61`2"
Lot
- Size: 8,276 Square Feet
- Features: Back Yard, Backs on to Park/Green Space, Cul-De-Sac, Dog Run Fenced In, Environmental Reserve, Front Yard, Garden, Low Maintenance Landscape, No Neighbours Behind, Underground Sprinklers
Details
- Additional structures: Shop/Office
- Parcel number: 113092692
- Zoning: R-SML s
Construction
Type & style
- Home type: SingleFamily
- Architectural style: Bungalow
- Property subtype: Single Family Residence
Materials
- Composite Siding, Mixed
- Foundation: Concrete Perimeter
- Roof: Asphalt Shingle
Condition
- New construction: No
- Year built: 2022
Details
- Builder name: Kelly Custom Homes
Community & HOA
Community
- Subdivision: Bridges of Langdon
HOA
- Has HOA: No
Location
- Region: Rocky View County
Financial & listing details
- Price per square foot: C$425/sqft
- Date on market: 8/6/2026
- Inclusions: Secondary building and Garden Shed on the side of the house.
L
Leigha Pidde, Associate
(403) 540-9824
By pressing Contact Agent, you agree that the real estate professional identified above may call/text you about your search, which may involve use of automated means and pre-recorded/artificial voices. You don't need to consent as a condition of buying any property, goods, or services. Message/data rates may apply. You also agree to our Terms of Use. Zillow does not endorse any real estate professionals. We may share information about your recent and future site activity with your agent to help them understand what you're looking for in a home.
Price history
Price history is unavailable.
Public tax history
Tax history is unavailable.
Climate risks
Neighborhood: T0J
Nearby schools
GreatSchools rating
No schools nearby
We couldn't find any schools near this home.
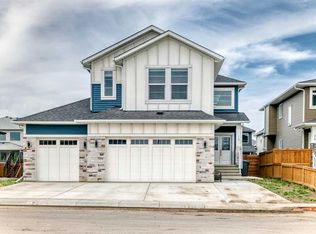
- C$859,9006 bd4 ba2.9k sqft18 North Bridges Rd S, Rocky View County, AB T0J1X3For Sale
- C$899,0004 bd4 ba2.6k sqft14 W Bridges Way, Langdon, AB A0A0A0New Construction

- C$924,9995 bd4 ba3.3k sqft8 E North Bridges Gln, Langdon, AB T0J1X3New Construction

- C$989,9005 bd4 ba3k sqft94 E North Bridges Gdn, Langdon, AB T0J1X0New Construction
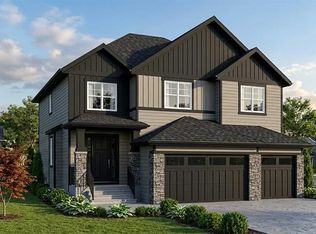
- C$779,9004 bd3 ba1.2k sqft30 W Bridges Way, Langdon, AB T0J1X3New Construction
- C$499,9004 bd3 ba1.9k sqft115 E Newton St NW, Rocky View County, AB T0J1X2For Sale
- C$749,9004 bd3 ba1.5k sqft14 W Lloyd Cres NE, Rocky View County, AB T0J1X1For Sale
- C$769,9004 bd4 ba2k sqft46 E 4th St NE, Rocky View County, AB T0J1X1For Sale
Similar homes
- C$699,9003 bd3 ba2k sqft21 W McIntyre Pl NW, Rocky View County, AB T0J 1X2For Sale
 MLS ID #A2333221, Jason Anderson, Associate, Re/Max Key. courtesy of Pillar9 System
 - C$749,9004 bd3 ba1.5k sqft14 W Lloyd Cres NE, Rocky View County, AB T0J 1X1For Sale
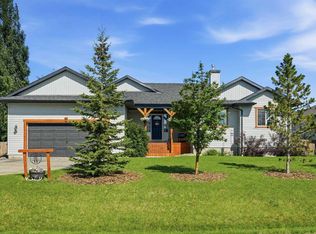 MLS ID #A2331256, Jericka Bezooyen, Associate, Onyx Realty Ltd.. courtesy of Pillar9 System
 - C$714,9003 bd3 ba1.4k sqft138 W Hanson Dr NE, Rocky View County, AB T0J 1X1For Sale
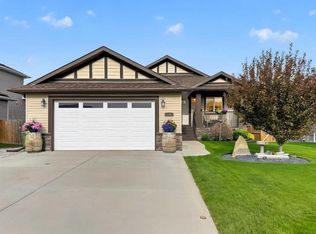 MLS ID #A2331429, Greg Kennedy, Associate, Exp Realty. courtesy of Pillar9 System
 - C$765,0005 bd4 ba1.9k sqft13 N Dain Pl NW, Rocky View County, AB T0J 1X2For Sale
 MLS ID #A2329154, Cory Smith, Associate, Re/Max Landan Real Estate. courtesy of Pillar9 System
 - C$749,9993 bd3 ba1.5k sqft125 Copeland Close NE, Rocky View County, AB T0J 1X2For SaleMLS ID #A2289710, Amie Droit, Associate, Real Broker. courtesy of Pillar9 System
- C$650,0003 bd4 ba1.7k sqft61 S Hanson Ln NE, Rocky View County, AB T0J 1X1For SaleMLS ID #A2328309, Anni Jansson, Associate, Re/Max House Of Real Estate. courtesy of Pillar9 System
- C$629,9003 bd3 ba1.4k sqft14 W Thomas St NW, Rocky View County, AB T0J 1X2For SaleMLS ID #A2324396, Jason Anderson, Associate, Re/Max Key. courtesy of Pillar9 System
- C$789,9003 bd3 ba1.8k sqft142 N Riverview Cir SE, Calgary, AB T2C 4J9For SaleMLS ID #A2333405, Bruce Alexander, Associate, Royal Lepage Solutions. courtesy of Pillar9 System
- C$810,0004 bd3 ba2k sqft418 W Long Beach Lndg, Chestermere, AB T1X 1E6For SaleMLS ID #A2332146, Steve Grande, Associate Broker, Terradigm Advisors. courtesy of Pillar9 System
- C$1,040,0005 bd3 ba1.5k sqft270092 E Glenmore Trl, Rocky View County, AB T0J 1X3For SaleMLS ID #A2298656, Jason Anderson, Associate, Re/Max Key. courtesy of Pillar9 System
- C$814,9004 bd4 ba2.2k sqft110 W Kinniburgh Rd, Chestermere, AB T1X 0T8For SaleMLS ID #A2330462, Zaki Keskich, Associate, Century 21 Bamber Realty Ltd.. courtesy of Pillar9 System
- C$819,9003 bd4 ba2.3k sqft209 NE Sandpiper Blvd, Chestermere, AB T1X 0V4For SaleMLS ID #A2323507, Karen Gonzales, Associate, Stonemere Real Estate Solutions. courtesy of Pillar9 System
- C$1,093,0002 bd2 ba1.8k sqft280166 SE Township Road 240, Chestermere, AB T1X 0K5For SaleMLS ID #A2333053, Tyler Baptist, Associate, Cir Realty. courtesy of Pillar9 System
- C$854,9004 bd4 ba1.9k sqft284 N Rainbow Falls Way, Chestermere, AB T1X 0T1For SaleMLS ID #A2327726, Melissa Kost, Associate Broker, Cir Realty. courtesy of Pillar9 System
- C$710,0003 bd4 ba1.6k sqft144 N Riverstone Cres SE, Calgary, AB T2C 4A3For SaleMLS ID #A2334280, Peter Pasion, Associate, Cir Realty. courtesy of Pillar9 System
- C$839,9004 bd3 ba2.2k sqft518 S Mahogany Mnr SE, Calgary, AB T3M 0Y3For SaleMLS ID #A2331478, Daryl Carlson, Associate, Re/Max Realty Professionals. courtesy of Pillar9 System
- C$800,0005 bd3 ba1.1k sqft9111 E Fairmount Dr SE, Calgary, AB T2J 0R1For SaleMLS ID #A2333351, Jason Walz, Associate, Lpt Realty. courtesy of Pillar9 System
- C$829,9004 bd3 ba1.3k sqft124 W Creek Gln, Chestermere, AB T1X 1P8For SaleMLS ID #A2331350, Michelle Eldjarnson, Broker, Re/Max Key. courtesy of Pillar9 System
- C$650,0004 bd3 ba1.2k sqft354 West Creek Springs Spgs, Chestermere, AB T1X 1R7For SaleMLS ID #A2332237, Benny Wildey, Associate, Real Broker. courtesy of Pillar9 System
- C$665,0004 bd4 ba1.8k sqft161 W Douglasbank Way SE, Calgary, AB T2Z 1V7For SaleMLS ID #A2334341, Jamie Giszas, Associate, Maxwell Capital Realty. courtesy of Pillar9 System
