Welcome to Waterford in Chestermere! This beautifully designed single laned home offers a bright open-concept layout with engineered hardwood floors, 9-foot knockdown ceilings, large windows, and a stylish electric fireplace feature wall. The modern kitchen features quartz countertops, soft-close cabinetry, a spacious island, pantry, and stainless steel appliance package. Upstairs you’ll find a spacious primary bedroom with a walk-in closet and private ensuite, along with two additional bedrooms and a full bathroom. The unfinished basement with rough-in plumbing and separate side entrance offers excellent potential for future development, while the 20x20 concrete parking pad gives you the opportunity to build your dream garage. Located on the southwest edge of Chestermere near Calgary, Waterford offers convenient access to parks, schools, shopping, and everyday amenities. Don’t miss your chance to own in this growing community!
For sale
C$499,900
188 S Waterford Path, Chestermere, AB T1X 2T9
3beds
1,216sqft
Single Family Residence
Built in 2024
3,049 Square Feet Lot
$-- Zestimate®
C$411/sqft
C$-- HOA
What's special
Bright open-concept layoutEngineered hardwood floorsLarge windowsModern kitchenQuartz countertopsSoft-close cabinetrySpacious island
- 58 days |
- 55 |
- 2 |
Zillow last checked:
Listing updated:
Listed by:
Jill Conroy, Associate,
Re/Max First
Source: courtesy of Pillar9 System,MLS®#: A2312923 Originating MLS®#: Calgary
Originating MLS®#: CalgaryFacts & features
Interior
Bedrooms & bathrooms
- Bedrooms: 3
- Bathrooms: 3
- Full bathrooms: 2
- 1/2 bathrooms: 1
Bedroom
- Level: Second
- Dimensions: 29`6" x 29`6"
Other
- Level: Second
- Dimensions: 36`1" x 36`1"
Bedroom
- Level: Second
- Dimensions: 29`6" x 29`6"
Other
- Level: Main
Other
- Level: Second
Other
- Level: Second
Dining room
- Level: Main
- Dimensions: 32`10" x 32`10"
Kitchen
- Level: Main
- Dimensions: 42`8" x 39`4"
Living room
- Level: Main
- Dimensions: 36`1" x 39`4"
Heating
- Forced Air
Cooling
- None
Appliances
- Included: Dishwasher, Electric Stove, Microwave Hood Fan, Washer/Dryer
- Laundry: In Basement
Features
- Bathroom Rough-in, Breakfast Bar, High Ceilings, Kitchen Island, Quartz Counters, Walk-In Closet(s)
- Flooring: Carpet, Tile
- Windows: Window Coverings
- Basement: Full
- Number of fireplaces: 1
- Fireplace features: Electric, Great Room
Interior area
- Total interior livable area: 1,216 sqft
Property
Parking
- Total spaces: 2
- Parking features: Off Street, Parking Pad
- Has uncovered spaces: Yes
Features
- Levels: Two,2 Storey
- Stories: 1
- Patio & porch: None
- Exterior features: None
- Fencing: None
- Frontage length: 9.14M 30`0"
Lot
- Size: 3,049 Square Feet
- Features: Back Lane, Back Yard, Front Yard, Interior Lot, Lawn, Rectangular Lot, Street Lighting
Details
- Zoning: R-1P
Construction
Type & style
- Home type: SingleFamily
- Property subtype: Single Family Residence
Materials
- Vinyl Siding
- Foundation: Concrete Perimeter
- Roof: Asphalt
Condition
- New construction: No
- Year built: 2024
Community & HOA
Community
- Features: Golf, Lake, Park, Playground, Sidewalks, Street Lights
- Subdivision: Waterford
HOA
- Has HOA: No
Location
- Region: Chestermere
Financial & listing details
- Price per square foot: C$411/sqft
- Date on market: 5/25/2026
- Inclusions: Tv bracket, Electric Fireplace
Jill Conroy, Associate
Jill Conroy, Associate
(403) 808-6199
By pressing Contact Agent, you agree that the real estate professional identified above may call/text you about your search, which may involve use of automated means and pre-recorded/artificial voices. You don't need to consent as a condition of buying any property, goods, or services. Message/data rates may apply. You also agree to our Terms of Use. Zillow does not endorse any real estate professionals. We may share information about your recent and future site activity with your agent to help them understand what you're looking for in a home.
Price history
Price history is unavailable.
Public tax history
Tax history is unavailable.
Climate risks
Neighborhood: T1X
Nearby schools
GreatSchools rating
No schools nearby
We couldn't find any schools near this home.
- C$499,8004 bd4 ba1.3k sqft281 N Waterford Blvd, Chestermere, AB T1X2P8For Sale

- C$599,9003 bd3 ba1.5k sqft1189 E Waterford Dr, Chestermere, AB T1X2T7New Construction
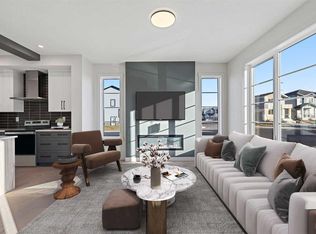
- C$514,9004 bd3 ba1.5k sqft215 N Waterford Hts, Chestermere, AB T1X2M7New Construction
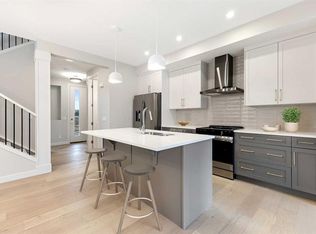
- C$549,9003 bd3 ba1.5k sqft124 Waterford Rd, Chestermere, AB T1X2M7For Sale
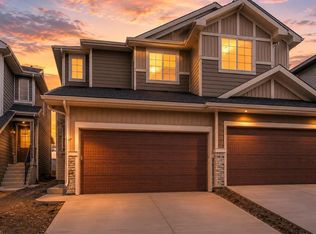
- C$509,9003 bd3 ba1.4k sqft381 N Waterford Blvd, Chestermere, AB T1X2M9New Construction
- C$534,9004 bd3 ba1.5k sqft231 N Waterford Hts, Chestermere, AB T1X2P7New Construction
- C$499,9003 bd3 ba1.2k sqft235 N Waterford Hts, Chestermere, AB T1X2P7New Construction
- C$499,9003 bd3 ba1.3k sqft219 N Waterford Hts, Chestermere, AB T1X2M7New Construction
Similar homes
- C$516,5003 bd3 ba1.5k sqft1053 W Lakeview Dr, Chestermere, AB T1X 2T2For Sale
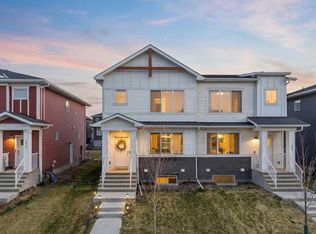 MLS ID #A2330534, Amit Sehdev, Associate, Real Broker. courtesy of Pillar9 System
 - C$550,0003 bd3 ba1.5k sqft50 S Waterford Rd, Chestermere, AB T1X 2M7For Sale
 MLS ID #A2320152, Jeff Jackson, Associate Broker, Century 21 Masters. courtesy of Pillar9 System
 - C$399,0003 bd3 ba1.5k sqft111 E Rainbow Falls Gate #43, Chestermere, AB T1X 0S9For Sale
 MLS ID #A2329553, Nicole Tofin, Associate, Exp Realty. courtesy of Pillar9 System
 - C$399,9003 bd3 ba1.5k sqft111 W Rainbow Falls Gate #30, Chestermere, AB T1X 0Z4For Sale
 MLS ID #A2323260, Kevin Beutler, Associate, 2% Realty. courtesy of Pillar9 System
 - C$679,9003 bd3 ba1.7k sqft40 Dawson Harbour Vlg, Chestermere, AB T1X 2A3For SaleMLS ID #A2320637, Christian Hofmeister, Associate, Century 21 Masters. courtesy of Pillar9 System
- C$529,9003 bd3 ba1.7k sqft239 E Kinniburgh Rd, Chestermere, AB T1X 0Y7For SaleMLS ID #A2305796, Wayne Nelson, Associate, Royal Lepage Benchmark. courtesy of Pillar9 System
- C$545,0003 bd3 ba1.6k sqft556 W Chelsea Gdns, Chestermere, AB T1X 2V4For SaleMLS ID #A2289565, Amanda Panchuk, Associate, Cir Realty. courtesy of Pillar9 System
- C$550,0004 bd4 ba1.6k sqft201 W Marina Ky, Chestermere, AB T1X 1Y6For SaleMLS ID #A2328083, Jamie Giszas, Associate, Maxwell Capital Realty. courtesy of Pillar9 System
- C$620,0004 bd4 ba1.7k sqft114 E Southshore Ct, Chestermere, AB T1X 2S2For SaleMLS ID #A2316894, Deesh Sadiaora, Associate, Exp Realty. courtesy of Pillar9 System
- C$649,9005 bd4 ba1.7k sqft908 W Lakeview Dr, Chestermere, AB T1X 2N3For SaleMLS ID #A2324463, Jas Amrok, Broker, Amovista. courtesy of Pillar9 System
- C$575,0003 bd3 ba1.5k sqft374 E Wolf Creek Mnr SE, Calgary, AB T2X 4V5For SaleMLS ID #A2330964, Justin Havre, Associate, Exp Realty. courtesy of Pillar9 System
- C$519,0003 bd3 ba1.4k sqft40 SW Legacy Glen St SE, Calgary, AB T2X 3E2For SaleMLS ID #A2328362, Christie Crawford, Associate, Royal Lepage Solutions. courtesy of Pillar9 System
- C$539,8883 bd3 ba1.3k sqft256 S Belmont Blvd SW, Calgary, AB T2X 4W6For SaleMLS ID #A2319776, Jhoanna Han, Associate, Trec The Real Estate Company. courtesy of Pillar9 System
- C$599,9003 bd3 ba1.6k sqft44 SE Calhoun Cmn NE, Calgary, AB T3P 1R8For SaleMLS ID #A2330092, Max Malychev, Associate, Cir Realty. courtesy of Pillar9 System
- C$525,0003 bd3 ba1.5k sqft467 N Cornerstone Ave NE, Calgary, AB T3N 1S1For SaleMLS ID #A2327855, Derek Thistle, Associate, Real Broker. courtesy of Pillar9 System
- C$549,9003 bd3 ba1.3k sqft224 Savanna Rd S, Calgary, AB T3J 0V9For SaleMLS ID #A2323732, Eunice Aranda, Associate, Royal Lepage Benchmark. courtesy of Pillar9 System
- C$514,9003 bd3 ba1.4k sqft72 W Legacy Mews SE, Calgary, AB T2X 0Y5For SaleMLS ID #A2322371, Christie Crawford, Associate, Royal Lepage Solutions. courtesy of Pillar9 System
- C$499,0003 bd3 ba1.4k sqft228 S Livingston Vw NE, Calgary, AB T3P 0Z9For SaleMLS ID #A2324648, Justin Quinsona, Associate, Exp Realty. courtesy of Pillar9 System
- C$495,0004 bd3 ba1.2k sqft5305 E 32nd Ave SW #3101, Calgary, AB T3E 8A2For SaleMLS ID #A2321557, William Nunn, Associate, Lpt Realty. courtesy of Pillar9 System
- C$490,0003 bd3 ba1.7k sqft508 N Harvest Grove Walk NE, Calgary, AB T3K 2P3For SaleMLS ID #A2314757, Reena Chohan, Associate, 2% Realty. courtesy of Pillar9 System
