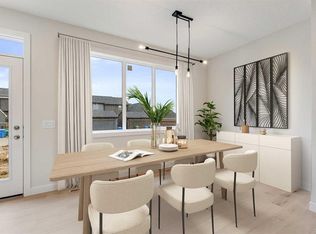
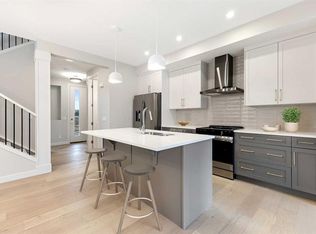
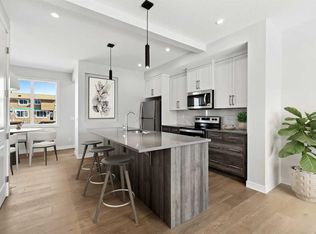
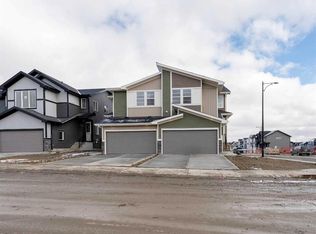
Welcome to this well-designed home in the growing community of Waterford in Chestermere. Featuring a modern open-concept layout, this property offers a functional balance of comfort and practicality, making it suitable for first-time buyers, families, or investors. The main floor presents a bright living space enhanced by 8’ doors, contributing to an open feel throughout the home. The kitchen includes contemporary finishes, generous cabinetry, and a layout suitable for everyday living and entertaining. A convenient half bathroom completes the main level. Upstairs, the home offers three bedrooms and two full bathrooms, including a primary bedroom with walk-in closet and private ensuite. An upper-level laundry area adds everyday convenience. The unfinished basement provides flexibility for future development, subject to municipal approvals. The property includes a 20’ x 20’ rear concrete parking pad, providing off-street parking and potential for a future garage (subject to municipal approval and permitting). Waterford is a developing community offering access to parks, pathways, schools, and local amenities, with convenient connectivity to Chestermere Lake and Calgary. First-Time Buyer Opportunity: Eligible purchasers may qualify for the First-Time Home Buyers’ GST Rebate, offering potential savings of up to $50,000 on a new home. Buyers must be 18 years or older, a Canadian citizen or permanent resident, and must not have owned or lived in a home owned by themselves or their spouse/common-law partner within the last four years. Homes placed under contract after May 27, 2025 may qualify. Terms and conditions are subject to Government of Canada and CRA rules and guidelines. Note: Photos shown may be from a similar model and are provided for illustration purposes only. Actual finishes, features, colours, and specifications may vary. Opportunity to own a new home in Chestermere’s growing Waterford community. Call today!
New construction
C$529,900
263 N Waterford Hts, Chestermere, AB T1X 2M7
3beds
1,332sqft
Single Family Residence
Built in 2026
3,049 Square Feet Lot
$-- Zestimate®
C$398/sqft
C$-- HOA
What's special
Modern open-concept layoutBright living spaceContemporary finishesGenerous cabinetryUpper-level laundry area
- 4 days |
- 3 |
- 0 |
Zillow last checked:
Listing updated:
Listed by:
Connie Buenaventura, Associate,
First Place Realty
Source: courtesy of Pillar9 System,MLS®#: A2326693 Originating MLS®#: Calgary
Originating MLS®#: CalgaryFacts & features
Interior
Bedrooms & bathrooms
- Bedrooms: 3
- Bathrooms: 3
- Full bathrooms: 2
- 1/2 bathrooms: 1
Other
- Level: Second
- Dimensions: 11`4" x 12`1"
Bedroom
- Level: Second
- Dimensions: 9`6" x 9`6"
Bedroom
- Level: Second
- Dimensions: 9`2" x 10`0"
Other
- Level: Main
- Dimensions: 2`10" x 6`10"
Other
- Level: Second
- Dimensions: 5`0" x 8`6"
Other
- Level: Second
- Dimensions: 7`4" x 5`0"
Other
- Level: Main
- Dimensions: 5`5" x 5`0"
Great room
- Level: Main
- Dimensions: 13`7" x 12`5"
Kitchen
- Level: Main
- Dimensions: 12`8" x 11`8"
Laundry
- Level: Second
- Dimensions: 3`6" x 3`8"
Other
- Level: Main
- Dimensions: 12`8" x 7`7"
Walk in closet
- Level: Second
- Dimensions: 7`4" x 4`8"
Heating
- Forced Air
Cooling
- None
Appliances
- Included: Dishwasher, Electric Range, Microwave Hood Fan, Refrigerator
- Laundry: Upper Level
Features
- Kitchen Island, Open Floorplan, Pantry, Separate Entrance
- Flooring: Carpet, Tile, Wood
- Basement: Full
- Number of fireplaces: 1
- Fireplace features: Electric
Interior area
- Total interior livable area: 1,332 sqft
Property
Parking
- Total spaces: 2
- Parking features: Parking Pad
- Has uncovered spaces: Yes
Features
- Levels: Two,2 Storey
- Stories: 1
- Patio & porch: None
- Exterior features: None
- Fencing: None
- Frontage length: 9.14M 30`0"
Lot
- Size: 3,049 Square Feet
- Features: Back Lane, City Lot, Rectangular Lot, Street Lighting
Details
- Zoning: R-1PRL
Construction
Type & style
- Home type: SingleFamily
- Property subtype: Single Family Residence
Materials
- Mixed, Vinyl Siding
- Foundation: Concrete Perimeter
- Roof: Asphalt Shingle
Condition
- New construction: Yes
- Year built: 2026
Community & HOA
Community
- Features: Park, Playground, Sidewalks, Street Lights
- Subdivision: Waterford
HOA
- Has HOA: No
Location
- Region: Chestermere
Financial & listing details
- Price per square foot: C$398/sqft
- Date on market: 7/4/2026
- Inclusions: N/A
Connie Buenaventura, Associate
Connie Buenaventura, Associate
(403) 596-2489
By pressing Contact Agent, you agree that the real estate professional identified above may call/text you about your search, which may involve use of automated means and pre-recorded/artificial voices. You don't need to consent as a condition of buying any property, goods, or services. Message/data rates may apply. You also agree to our Terms of Use. Zillow does not endorse any real estate professionals. We may share information about your recent and future site activity with your agent to help them understand what you're looking for in a home.
Price history
Price history is unavailable.
Public tax history
Tax history is unavailable.
Climate risks
Neighborhood: T1X
Nearby schools
GreatSchools rating
No schools nearby
We couldn't find any schools near this home.

- Alberta
- Division No. 6
- Chestermere
- T1X 2M7
- 263 N Waterford Hts
Nearby cities
Nearby zip codes
Other Chestermere Topics
