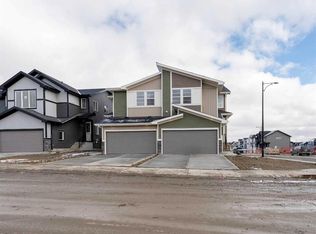
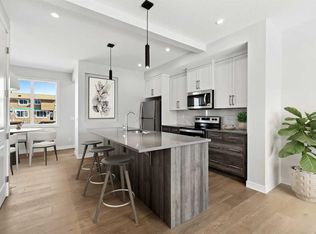
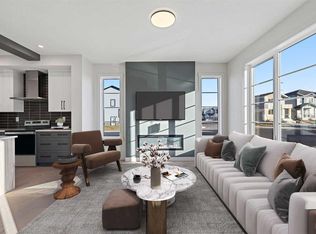
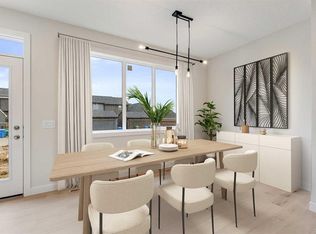
Welcome to this beautiful home, a thoughtfully designed and beautifully finished property located in the sought-after community of Waterford, Chestermere. This residence offers 3 bedrooms plus a main floor flex room, 2.5 bathrooms, and a rear concrete parking pad, blending style, comfort, and functionality. Step inside to find 9-foot ceilings on the main level, 8-foot doors throughout, and engineered hardwood flooring, all complemented by abundant natural light from added side windows. The main floor is both spacious and versatile, featuring a flex room, a bright great room with an electric fireplace, and a modern kitchen equipped with quartz countertops, stainless steel appliances including a chimney hood fan and built-in microwave, and a built-in desk. Upstairs, the primary bedroom offers a walk-in closet and a luxurious 5-piece ensuite featuring dual vanities, a standing shower, and a tub—creating a true retreat. Two additional bedrooms, a full bathroom, and convenient upper-floor laundry complete the upper level. Additional features include a side entrance to the basement, ideal for future development, and an excellent location close to parks, schools, and everyday amenities. GST Rebate Opportunity for First-Time Buyers! Eligible first-time buyers may qualify for the Government of Canada GST Rebate, potentially saving up to $50,000 on a new home. Buyers must be 18 years or older, a Canadian citizen or permanent resident, and must not have owned or lived in a home (owned by you or your spouse/common-law partner) within the past four years. Homes under contract after May 27, 2025, may qualify. Terms and conditions apply as per CRA guidelines. This brand-new, move-in-ready home showcases exceptional craftsmanship and modern design. Book your private showing today! Some photos have been virtually staged and are from a similar floor plan. Actual colours, finishes, and features may differ.
New construction
C$569,900
275 N Waterford Hts, Chestermere, AB T1X 2M7
3beds
1,598sqft
Single Family Residence
Built in 2026
3,049 Square Feet Lot
$-- Zestimate®
C$356/sqft
C$-- HOA
What's special
Engineered hardwood flooringFlex roomModern kitchenQuartz countertopsStainless steel appliancesChimney hood fanBuilt-in microwave
- 101 days |
- 24 |
- 1 |
Zillow last checked:
Listing updated:
Listed by:
Connie Buenaventura, Associate,
First Place Realty
Source: courtesy of Pillar9 System,MLS®#: A2294279 Originating MLS®#: Calgary
Originating MLS®#: CalgaryFacts & features
Interior
Bedrooms & bathrooms
- Bedrooms: 3
- Bathrooms: 3
- Full bathrooms: 2
- 1/2 bathrooms: 1
Other
- Level: Second
- Dimensions: 11`5" x 11`4"
Bedroom
- Level: Second
- Dimensions: 9`4" x 10`2"
Bedroom
- Level: Second
- Dimensions: 9`3" x 10`0"
Other
- Level: Main
- Dimensions: 2`11" x 6`9"
Other
- Level: Second
- Dimensions: 4`11" x 8`6"
Other
- Level: Second
- Dimensions: 10`3" x 11`4"
Dining room
- Level: Main
- Dimensions: 12`4" x 8`2"
Other
- Level: Main
- Dimensions: 5`6" x 4`11"
Kitchen
- Level: Main
- Dimensions: 8`10" x 11`6"
Laundry
- Level: Second
- Dimensions: 3`8" x 7`2"
Living room
- Level: Main
- Dimensions: 13`7" x 13`5"
Mud room
- Level: Main
- Dimensions: 5`8" x 4`10"
Office
- Level: Main
- Dimensions: 10`5" x 9`8"
Walk in closet
- Level: Second
- Dimensions: 7`2" x 5`7"
Heating
- Forced Air
Cooling
- None
Appliances
- Included: Dishwasher, Electric Range, Microwave, Range Hood, Refrigerator
- Laundry: Upper Level
Features
- Kitchen Island, Open Floorplan, Pantry, Separate Entrance
- Flooring: Carpet, Tile, Wood
- Doors: French Doors
- Basement: Full
- Number of fireplaces: 1
- Fireplace features: Electric
Interior area
- Total interior livable area: 1,598 sqft
Property
Parking
- Total spaces: 2
- Parking features: Parking Pad
- Has uncovered spaces: Yes
Features
- Levels: Two,2 Storey
- Stories: 1
- Patio & porch: None
- Exterior features: None
- Fencing: None
- Frontage length: 9.14M 30`0"
Lot
- Size: 3,049 Square Feet
- Features: Back Lane, City Lot, Street Lighting
Details
- Zoning: R-1PRL
Construction
Type & style
- Home type: SingleFamily
- Property subtype: Single Family Residence
Materials
- Mixed, Vinyl Siding
- Foundation: Concrete Perimeter
- Roof: Asphalt Shingle
Condition
- New construction: Yes
- Year built: 2026
Community & HOA
Community
- Features: Park, Playground, Sidewalks, Street Lights
- Subdivision: Waterford
HOA
- Has HOA: No
Location
- Region: Chestermere
Financial & listing details
- Price per square foot: C$356/sqft
- Date on market: 4/8/2026
- Date available: 07/24/2026
- Inclusions: N/A
Connie Buenaventura, Associate
Connie Buenaventura, Associate
(403) 596-2489
By pressing Contact Agent, you agree that the real estate professional identified above may call/text you about your search, which may involve use of automated means and pre-recorded/artificial voices. You don't need to consent as a condition of buying any property, goods, or services. Message/data rates may apply. You also agree to our Terms of Use. Zillow does not endorse any real estate professionals. We may share information about your recent and future site activity with your agent to help them understand what you're looking for in a home.
Price history
Price history is unavailable.
Public tax history
Tax history is unavailable.
Climate risks
Neighborhood: T1X
Nearby schools
GreatSchools rating
No schools nearby
We couldn't find any schools near this home.
- C$594,9003 bd3 ba1.6k sqft99 W Waterford Mews, Chestermere, AB T1X3B7New Construction
- C$514,9003 bd3 ba1.3k sqft400 S Waterford Blvd, Chestermere, AB T1X2M9New Construction

- C$519,9003 bd3 ba1.2k sqft279 N Waterford Hts, Chestermere, AB T1X2M7New Construction
- C$469,9003 bd3 ba1.2k sqft408 S Waterford Blvd, Chestermere, AB T1X2M9New Construction

- C$1,148,8006 bd5 ba3.2k sqft153 W Waterford Psge, Chestermere, AB T1X3B6New Construction
- C$499,9003 bd3 ba1.3k sqft219 N Waterford Hts, Chestermere, AB T1X2M7New Construction
- C$529,9003 bd3 ba1.3k sqft263 N Waterford Hts, Chestermere, AB T1X2M7New Construction
- C$509,9003 bd3 ba1.4k sqft381 N Waterford Blvd, Chestermere, AB T1X2M9New Construction
Similar homes
- C$599,9003 bd3 ba1.5k sqft1189 E Waterford Dr, Chestermere, AB T1X 2T7New Construction
 MLS ID #A2294280, Connie Buenaventura, Associate, First Place Realty. courtesy of Pillar9 System
 - C$499,9003 bd3 ba1.3k sqft219 N Waterford Hts, Chestermere, AB T1X 2M7New Construction
 MLS ID #A2299880, Connie Buenaventura, Associate, First Place Realty. courtesy of Pillar9 System
 - C$574,9003 bd3 ba1.6k sqft659 S Chelsea Pier Run, Chestermere, AB T1X 3H6New Construction
 MLS ID #A2325660, Erin Reeves, Associate, Exp Realty. courtesy of Pillar9 System
 - C$609,9004 bd3 ba1.9k sqft46 Waterford Mews, Chestermere, AB T1X 3B6New Construction
 Century 21 Canada
 - C$654,9002 bd2 ba1.4k sqft277 S Waterford Way, Chestermere, AB T1X 2Z6New ConstructionMLS ID #A2325704, Connie Buenaventura, Associate, First Place Realty. courtesy of Pillar9 System
- C$609,9004 bd3 ba1.9k sqft46 E Waterford Mews, Chestermere, AB T1X 3B6New ConstructionMLS ID #A2315801, Harjinder Sandhu, Associate, Century 21 Bravo Realty. courtesy of Pillar9 System
- C$609,9005 bd3 ba2k sqft38 E Waterford Mews, Chestermere, AB T1X 3B6New ConstructionMLS ID #A2323628, Paul Dhanjal, Associate, Exp Realty. courtesy of Pillar9 System
- C$609,9005 bd3 ba2k sqft42 E Waterford Mews, Chestermere, AB T1X 3B6New ConstructionMLS ID #A2316033, Harjinder Sandhu, Associate, Century 21 Bravo Realty. courtesy of Pillar9 System
- C$602,8004 bd3 ba1.8k sqft349 W Dawson Wharf Rd, Chestermere, AB T1X 2X2New ConstructionMLS ID #A2321319, Andrew Van Pelt, Associate, Royal Lepage Benchmark. courtesy of Pillar9 System
- C$545,0003 bd3 ba1.6k sqft556 W Chelsea Gdns, Chestermere, AB T1X 2V4For SaleMLS ID #A2289565, Amanda Panchuk, Associate, Cir Realty. courtesy of Pillar9 System
- C$530,0004 bd4 ba1.4k sqft109 E Dawson Dr, Chestermere, AB T1X 1Z8For SaleMLS ID #A2311173, Leanne Pratt, Associate, Real Broker. courtesy of Pillar9 System
- C$499,9003 bd3 ba1.4k sqft536 N Chelsea Gdns, Chestermere, AB T1X 2V5New ConstructionMLS ID #A2313499, Robbie Sihota, Associate, Cir Realty. courtesy of Pillar9 System
- C$629,9003 bd3 ba1.7k sqft2305 W Waterbury Rd, Chestermere, AB T1X 3A9New ConstructionMLS ID #A2321885, Amandeep Gill, Associate, Royal Lepage Metro. courtesy of Pillar9 System
- C$735,8003 bd3 ba2.1k sqft95 W Dawson Wharf, Mount Chestermere, AB T1X 2X7New ConstructionMLS ID #A2315697, Raman Chahal, Associate, Re/Max Crown. courtesy of Pillar9 System
- C$520,8003 bd3 ba1.5k sqft217 N Bridgeport Gate, Chestermere, AB T1X 3E2New ConstructionMLS ID #A2306431, Andrew Van Pelt, Associate, Royal Lepage Benchmark. courtesy of Pillar9 System
- C$848,3253 bd3 ba2.3k sqft139 E Dawson Wharf, Mount Chestermere, AB T1X 2W3New ConstructionMLS ID #A2317459, David Lofthaug, Broker, Bode Platform Inc.. courtesy of Pillar9 System
- C$429,9002 bd3 ba1.5k sqft8 W Waterford Gln, Chestermere, AB T1X 2T8New ConstructionMLS ID #A2299865, Connie Buenaventura, Associate, First Place Realty. courtesy of Pillar9 System
- C$609,9004 bd3 ba1.7k sqft26 Amblehurst Path NW, Calgary, AB T3P 1W8For SaleCentury 21 Canada
- C$619,9995 bd4 ba1.8k sqft122 E Sandpiper Bnd, Chestermere, AB T1X 2S8New ConstructionMLS ID #A2313216, Amrinder Uppal, Associate, Maxwell Central. courtesy of Pillar9 System
- C$619,9995 bd4 ba1.8k sqft126 E Sandpiper Bnd, Chestermere, AB T1X 2S8New ConstructionMLS ID #A2313231, Amrinder Uppal, Associate, Maxwell Central. courtesy of Pillar9 System
