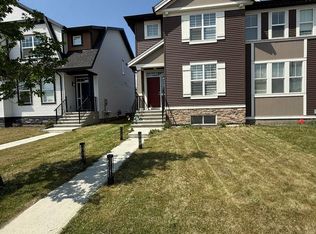
ELEVATED LIVING IN DAWSON LANDING / UPGRADED STARTER HOME / 3 BEDROOM / 2.5 BATHROOM / UPGRADED OVERSIZED GARAGE / CENTRAL AIR CONDITIONING / Introducing a beautifully upgraded starter home in the sought-after community of Dawson Landing, Chestermere, where modern elegance meets everyday comfort. From the moment you arrive, the home welcomes you with stunning landscaping and exceptional curb appeal, setting the tone for the thoughtfully designed interiors that await. Offering 1,473 sq. ft. of refined living space, 3 bedrooms, and 2.5 bathrooms, this inviting residence blends stylish finishes with a functional layout, making it an ideal opportunity for first-time buyers, growing families, or anyone looking to elevate their lifestyle. Step inside to discover an open-concept main floor designed for effortless living and entertaining. The seamless flow from the living room to the dining area creates a warm, inviting atmosphere, leading into a chef-inspired kitchen that serves as the heart of the home. Here, upgraded floor-to-ceiling cabinetry, a sleek gas range, a custom dry bar, and a premium lighting package come together to create a space that is both sophisticated and practical. Every detail has been thoughtfully selected to enhance the home's modern aesthetic and everyday functionality. Tucked discreetly near the mudroom access, the main-floor powder room adds a layer of convenience while maintaining the home's clean, well-considered layout. Upstairs, discover a private retreat designed to accommodate the needs of modern living. Two generously sized secondary bedrooms offer flexibility for family, guests, or a dedicated home office, complemented by a full bathroom and the added convenience of upper-floor laundry. The primary bedroom serves as a peaceful escape, complete with its own private ensuite featuring a sleek stand-up shower, creating the perfect space to unwind at the end of the day. Beyond the home itself, enjoy the convenience of a well-connected community with nearby parks, green spaces, and shopping centres, offering the perfect balance of outdoor recreation and everyday essentials. Whether you're enjoying a leisurely stroll, spending quality time outdoors, or running daily errands, everything you need is within convenient reach. With easy access to the heart of Chestermere and convenient routes into Calgary, commuting, shopping, dining, and enjoying the best of both cities becomes effortless.
For sale
C$525,000
144 W Dawson Dr, Chestermere, AB T1X 1Z8
3beds
1,473sqft
Semi Detached (Half Duplex)
Built in 2022
-- sqft lot
$-- Zestimate®
C$356/sqft
C$-- HOA
What's special
Upgraded oversized garageCentral air conditioningStunning landscapingExceptional curb appealOpen-concept main floorWarm inviting atmosphereChef-inspired kitchen
- 13 days
- 17
- 2
Zillow last checked:
Listing updated:
Listed by:
Amir Halilovic, Associate,
Real Broker,
Waleed Idriess, Associate,
Real Broker
Source: courtesy of Pillar9 System,MLS®#: A2354328 Originating MLS®#: Calgary
Facts & features
Interior
Bedrooms & bathrooms
- Bedrooms: 3
- Bathrooms: 3
- Full bathrooms: 2
- 1/2 bathrooms: 1
Other
- Level: Second
- Dimensions: 13`1" x 12`7"
Bedroom
- Level: Second
- Dimensions: 9`4" x 11`5"
Bedroom
- Level: Second
- Dimensions: 9`4" x 11`6"
Other
- Level: Main
- Dimensions: 5`2" x 4`11"
Other
- Level: Second
- Dimensions: 7`7" x 4`11"
Other
- Level: Second
- Dimensions: 5`9" x 8`10"
Dining room
- Level: Main
- Dimensions: 14`7" x 9`11"
Kitchen
- Level: Main
- Dimensions: 12`7" x 14`8"
Living room
- Level: Main
- Dimensions: 13`1" x 12`3"
Heating
- Forced Air, Natural Gas
Cooling
- Central Air, Full
Appliances
- Included: Dishwasher, Gas Stove, Range Hood, Refrigerator, Washer/Dryer
- Laundry: Laundry Room
Features
- Bar, Built-in Features, High Ceilings, Kitchen Island, Natural Woodwork, No Smoking Home, Open Floorplan, Quartz Counters, Recessed Lighting, Walk-In Closet(s)
- Flooring: Carpet, Tile
- Windows: Vinyl Windows
- Basement: Full
- Has fireplace: No
- Common walls with other units/homes: 1 Common Wall
Interior area
- Total interior livable area: 1,473 sqft
- Finished area above ground: 1,473
Video & virtual tour
Property
Parking
- Total spaces: 2
- Parking features: Double Garage Detached
- Garage spaces: 2
Features
- Levels: Two,2 Storey
- Stories: 1
- Patio & porch: None
- Exterior features: Lighting, Private Entrance
- Fencing: Fenced
- Frontage length: 8.32M 27`4"
Lot
- Size: 3,049 Square Feet
- Features: Back Yard, Level, Low Maintenance Landscape
Details
- Parcel number: 57477445
- Zoning: R-3
Construction
Type & style
- Home type: MultiFamily
- Property subtype: Semi Detached (Half Duplex)
- Attached to another structure: Yes
Materials
- Stone, Vinyl Siding, Wood Frame
- Foundation: Concrete Perimeter
- Roof: Asphalt Shingle
Condition
- New construction: No
- Year built: 2022
Community & HOA
Community
- Features: Park, Playground, Sidewalks, Street Lights
- Subdivision: Dawson's Landing
HOA
- Has HOA: No
Location
- Region: Chestermere
Financial & listing details
- Price per square foot: C$356/sqft
- Date on market: 10/25/2026
- Inclusions: N/A
Price history
Price history is unavailable.
Public tax history
Tax history is unavailable.
Climate risks
Neighborhood: T1X
Nearby schools
GreatSchools rating
No schools nearby
We couldn't find any schools near this home.

Similar homes
- C$474,9003 bd3 ba1.5k sqft516 N West Lakeview Dr, Chestermere, AB T1X 2A2For Sale
 MLS ID #A2354921, Tay Olson, Associate, Exp Realty. courtesy of Pillar9 System
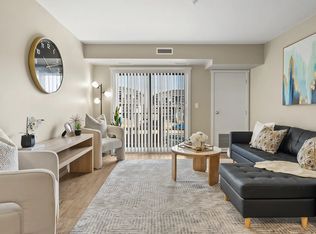
- C$490,0003 bd3 ba1.4k sqft196 W Dawson Dr, Chestermere, AB T1X 2A2For Sale
 MLS ID #A2342740, Melanie Cantius, Associate, Cir Realty. courtesy of Pillar9 System
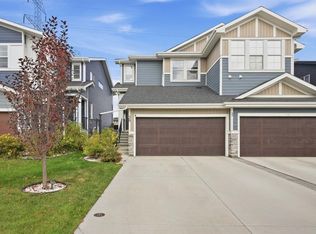
- C$545,0003 bd3 ba1.4k sqft30 S Waterford Rd, Chestermere, AB T1X 2M7For Sale
 MLS ID #A2353541, Nicole Gallant, Associate, Cir Realty. courtesy of Pillar9 System
- C$493,0003 bd3 ba1.3k sqft120 W Chelsea Dr, Chestermere, AB T1X 1Z3For Sale
 MLS ID #A2307231, Rhoel Bartolome, Associate, Cir Realty. courtesy of Pillar9 System
