Welcome to this magnificent WALKOUT home offering over 4,400 sq. ft. of beautifully developed living space, perfectly positioned on a generous pie-shaped lot in a quiet cul-de-sac. Backing onto one of Calgary’s most sought-after lakes, this exceptional property showcases breathtaking lake views, convenient water access, and a sun-drenched, south-facing backyard where you can enjoy long summer days and the ultimate lakeside lifestyle. Thoughtfully designed for everyday living and entertaining, the freshly painted main floor welcomes you with a private home office featuring custom built-ins and a spacious TV room that could easily serve as a formal dining room. At the heart of the home, the gourmet kitchen features granite countertops, stainless steel appliances, subway tile backsplash, abundant cabinetry, and a convenient pantry. The kitchen flows into a bright breakfast nook with patio doors opening onto the expansive deck, creating effortless indoor-outdoor living with spectacular lake views. The adjoining family room is anchored by a beautiful stone-surround fireplace, offering a warm and inviting place to gather. Upstairs, an impressive bonus room with soaring vaulted ceilings and oversized windows is ideal for movie nights, games, or a second family living area. Three generously sized bedrooms include the spacious primary retreat, complete with a walk-in closet and spa-inspired ensuite featuring a relaxing soaker tub, separate glass and tile shower, dual sinks, and generous counter space, the upper level also has a large and convenient laundry room. The fully developed WALKOUT basement adds incredible flexibility with a large recreation room, fourth bedroom, full bathroom, and dedicated gym area. Large windows capture unobstructed lake views, while direct access to the backyard makes this level perfect for entertaining, hosting overnight guests, or simply relaxing. Step outside to the beautifully landscaped, fully fenced south-facing yard featuring a lower patio, stamped concrete, underground sprinklers, and a fire pit area perfect for evenings with family and friends. With direct access to the lake pathways and dock, Auburn Bay’s incredible waterfront lifestyle is right at your doorstep. Recent improvements include fresh paint throughout, a new hot water tank, and radon mitigation system. Ideally located within walking distance of local schools and just minutes from the Auburn Bay Clubhouse, this home also offers convenient access to South Health Campus, Brookfield Residential YMCA, the public library, VIP Cineplex, and the outstanding shopping, restaurants, and everyday amenities of Seton. Combining generous living space, a functional family-friendly layout, spectacular south-facing lake views, and an extraordinary location, this is a rare opportunity to own a truly special lakefront home in one of Calgary’s most desirable lake communities, where every season brings something to enjoy.
For sale
C$1,899,000
35 N Auburn Sound Cv SE, Calgary, AB T3M 0R7
4beds
3,050sqft
Single Family Residence
Built in 2008
7,840 Square Feet Lot
$-- Zestimate®
C$623/sqft
C$60/mo HOA
What's special
Generous pie-shaped lotQuiet cul-de-sacBreathtaking lake viewsConvenient water accessSun-drenched south-facing backyardSpacious tv roomGourmet kitchen
- 4 days
- 34
- 7
Zillow last checked:
Listing updated:
Listed by:
Shawn Kennedy, Associate,
Re/Max Realty Professionals
Source: courtesy of Pillar9 System,MLS®#: A2357181 Originating MLS®#: Calgary
Facts & features
Interior
Bedrooms & bathrooms
- Bedrooms: 4
- Bathrooms: 4
- Full bathrooms: 3
- 1/2 bathrooms: 1
Other
- Level: Upper
- Dimensions: 18`8" x 15`1"
Bedroom
- Level: Upper
- Dimensions: 10`6" x 12`4"
Bedroom
- Level: Upper
- Dimensions: 11`9" x 13`2"
Bedroom
- Level: Lower
- Dimensions: 15`1" x 14`11"
Other
- Level: Main
- Dimensions: 7`2" x 3`3"
Other
- Level: Upper
- Dimensions: 11`9" x 6`10"
Other
- Level: Lower
- Dimensions: 8`7" x 8`5"
Other
- Level: Upper
- Dimensions: 10`5" x 15`0"
Bonus room
- Level: Upper
- Dimensions: 19`0" x 13`1"
Breakfast nook
- Level: Main
- Dimensions: 10`11" x 10`1"
Dining room
- Level: Main
- Dimensions: 12`2" x 13`11"
Exercise room
- Level: Lower
- Dimensions: 15`0" x 12`0"
Family room
- Level: Lower
- Dimensions: 20`5" x 15`0"
Foyer
- Level: Main
- Dimensions: 6`2" x 7`8"
Kitchen
- Level: Main
- Dimensions: 15`4" x 15`0"
Laundry
- Level: Upper
- Dimensions: 11`9" x 6`5"
Living room
- Level: Main
- Dimensions: 19`8" x 15`0"
Mud room
- Level: Main
- Dimensions: 10`4" x 5`3"
Office
- Level: Main
- Dimensions: 10`5" x 11`8"
Walk in closet
- Level: Upper
- Dimensions: 13`5" x 7`10"
Heating
- Forced Air, Natural Gas
Cooling
- Central Air
Appliances
- Included: Dishwasher, Dryer, Gas Stove, Microwave, Range Hood, Refrigerator, Washer, Water Softener
- Laundry: Laundry Room, Upper Level
Features
- Vaulted Ceiling(s), Walk-In Closet(s)
- Flooring: Carpet, Ceramic Tile, Hardwood
- Windows: Window Coverings
- Basement: Full
- Number of fireplaces: 1
- Fireplace features: Gas
Interior area
- Total interior livable area: 3,050 sqft
- Finished area above ground: 3,049
- Finished area below ground: 1,374
Video & virtual tour
Property
Parking
- Total spaces: 4
- Parking features: Double Garage Attached
- Attached garage spaces: 2
Features
- Levels: Two,2 Storey
- Stories: 1
- Patio & porch: Balcony(s), Deck
- Exterior features: Rain Barrel/Cistern(s)
- Fencing: Fenced
- Frontage length: 7.94M 26`1"
Lot
- Size: 7,840 Square Feet
- Features: Back Yard, Beach, Cul-De-Sac, Lake
Details
- Parcel number: 112670581
- Zoning: R-1
Construction
Type & style
- Home type: SingleFamily
- Property subtype: Single Family Residence
Materials
- Composite Siding, Wood Frame
- Foundation: Concrete Perimeter
- Roof: Asphalt
Condition
- New construction: No
- Year built: 2008
Community & HOA
Community
- Features: Clubhouse, Fishing, Lake, Park, Playground, Tennis Court(s)
- Subdivision: Auburn Bay
HOA
- Has HOA: No
- Amenities included: Beach Access
- HOA fee: C$721 annually
Location
- Region: Calgary
Financial & listing details
- Price per square foot: C$623/sqft
- Date on market: 11/6/2026
- Date available: 11/23/2026
- Inclusions: N/A
Price history
Price history is unavailable.
Public tax history
Tax history is unavailable.
Climate risks
Neighborhood: Auburn Bay
Nearby schools
GreatSchools rating
No schools nearby
We couldn't find any schools near this home.
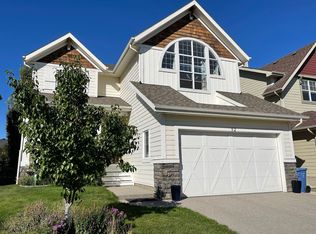
- C$--3 bd3 ba2.5k sqft52 Auburn Sound Cres SE, Calgary, AB T3M0E1Off Market
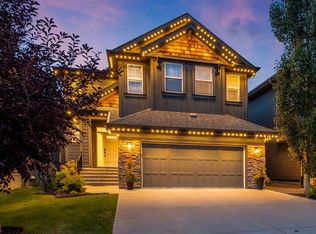
- C$1,050,0005 bd4 ba2.7k sqft211 W Auburn Sound Cir SE, Calgary, AB T3M0R6For Sale
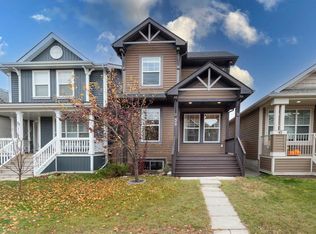
- C$599,9003 bd3 ba1.5k sqft39 NW Auburn Bay Cres SE, Calgary, AB T3M0K4For Sale
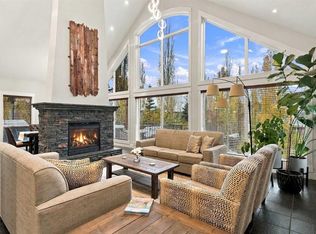
- C$1,325,0004 bd4 ba3.2k sqft24 Auburn Sound Ter SE, Calgary, AB T3M1L6For Sale
Similar homes
- C$1,325,0004 bd4 ba3.2k sqft24 Auburn Sound Ter SE, Calgary, AB T3M 1L6For SaleMLS ID #A2355295, Pamela Brazil, Associate, Cir Realty. courtesy of Pillar9 System
- C$1,600,0004 bd4 ba2.6k sqft20 N Heritage Cay, Foothills County, AB T1S 4H6For Sale
 MLS ID #A2356582, Christopher Lofgren, Associate, Re/Max First. courtesy of Pillar9 System
- C$950,0004 bd4 ba2.3k sqft164 E Auburn Springs Close SE, Calgary, AB T3M 0Z8For Sale
 MLS ID #A2352839, Erika Nergui, Associate, Greater Calgary Real Estate. courtesy of Pillar9 System
- C$999,0004 bd4 ba2.2k sqft68 NW Auburn Sound Ter SE, Calgary, AB T3M 1L6For Sale
 MLS ID #A2350120, Heather Tarras, Associate, Re/Max Landan Real Estate. courtesy of Pillar9 System
