Rarely does a home offer this level of privacy and prestige — backing directly onto the Hamptons Golf Course and facing Hamptons Park, this exceptional walkout home enjoys unobstructed views with no neighbours directly in front or behind. This 3-bed, 2.5-bath, 2,315 sq ft two-storey home combines a premium private setting with beautifully maintained landscaping and a thoughtful layout, making it a standout opportunity in one of NW Calgary's most sought-after golf communities. Step inside to a dramatic 2-storey foyer that sets the tone for the home. To your left, a 13.6 ft Living Room flows into a formal Dining Room, ideal for entertaining. At the heart of the home, the sun-filled, east-facing Family Room soars to 17 ft with two-storey windows framing the greenspace beyond. The well-appointed Kitchen features a centre island, raised eating bar, granite countertops, and a corner pantry, while the adjoining breakfast nook overlooks the peaceful golf course view and leads out to an upper deck with glass railings. A main-floor Den with French doors completes this level — perfect as a home office. On the upper level, the Primary Bedroom shares that same tranquil greenspace view and includes a 4-piece ensuite with a jetted tub and a spacious walk-in closet. Two additional bedrooms, a 4-piece bath, and an open-to-below overlook to the family room complete the level. The unfinished walkout Basement offers endless possibilities for future development, complete with a bathroom rough-in. Step outside to a covered patio and a beautifully landscaped, well-maintained backyard with mature trees and shrubs — an ideal extension of the home's outdoor living. Ideally located in the sought-after community of The Hamptons, this home is within walking distance to The Hamptons School and surrounded by parks, walking paths, and greenspace. Enjoy easy access to nearby shopping, restaurants, recreation, The Hamptons Golf Club, and major roadways including Sarcee Trail and Stoney Trail, making everyday living and commuting effortless. A rare golf-course setting, thoughtful layout, and unbeatable location — this is Hamptons living at its finest. Book your private showing today.
For sale
C$999,900
10413 SW Hamptons Blvd NW, Calgary, AB T3A 6A3
3beds
2,315sqft
Single Family Residence
Built in 1999
6,098 Square Feet Lot
$-- Zestimate®
C$432/sqft
C$18/mo HOA
What's special
Facing hamptons parkUnobstructed viewsBeautifully maintained landscapingSun-filled east-facing family roomWell-appointed kitchenCentre islandRaised eating bar
- 15 hours |
- 16 |
- 0 |
Zillow last checked:
Listing updated:
Listed by:
Jessica Chan, Broker,
Jessica Chan Real Estate & Management Inc.
Source: courtesy of Pillar9 System,MLS®#: A2329302 Originating MLS®#: Calgary
Originating MLS®#: CalgaryFacts & features
Interior
Bedrooms & bathrooms
- Bedrooms: 3
- Bathrooms: 3
- Full bathrooms: 2
- 1/2 bathrooms: 1
Other
- Level: Upper
- Dimensions: 15`0" x 13`10"
Bedroom
- Level: Upper
- Dimensions: 13`7" x 11`11"
Bedroom
- Level: Upper
- Dimensions: 10`4" x 10`3"
Other
- Level: Upper
- Dimensions: 0`0" x 0`0"
Other
- Level: Main
- Dimensions: 0`0" x 0`0"
Other
- Level: Upper
- Dimensions: 0`0" x 0`0"
Den
- Level: Main
- Dimensions: 10`10" x 10`5"
Dining room
- Level: Main
- Dimensions: 12`2" x 9`9"
Family room
- Level: Main
- Dimensions: 14`0" x 14`0"
Kitchen
- Level: Main
- Dimensions: 16`3" x 14`0"
Living room
- Level: Main
- Dimensions: 14`4" x 10`2"
Other
- Level: Main
- Dimensions: 10`0" x 8`1"
Heating
- Fireplace(s), Forced Air, Natural Gas
Cooling
- None
Appliances
- Included: Dishwasher, Dryer, Garage Control(s), Gas Stove, Refrigerator, Washer
- Laundry: Main Level
Features
- Breakfast Bar, Granite Counters, High Ceilings, Kitchen Island, Open Floorplan, Pantry, Walk-In Closet(s)
- Flooring: Carpet, Ceramic Tile, Hardwood
- Doors: French Doors
- Windows: Window Coverings
- Basement: Full
- Number of fireplaces: 1
- Fireplace features: Family Room, Gas
Interior area
- Total interior livable area: 2,315 sqft
- Finished area above ground: 2,315
Property
Parking
- Total spaces: 4
- Parking features: Double Garage Attached
- Attached garage spaces: 2
Features
- Levels: Two,2 Storey
- Stories: 1
- Patio & porch: Deck, Patio
- Exterior features: None
- Has spa: Yes
- Spa features: Bath
- Fencing: Partial
- Frontage length: 14.66M 48`1"
Lot
- Size: 6,098 Square Feet
- Features: Backs on to Park/Green Space, Few Trees, Fruit Trees/Shrub(s), Landscaped, No Neighbours Behind, On Golf Course
Details
- Parcel number: 112011270
- Zoning: R-CG
Construction
Type & style
- Home type: SingleFamily
- Property subtype: Single Family Residence
Materials
- Stucco, Wood Frame
- Foundation: Concrete Perimeter
- Roof: Tile
Condition
- New construction: No
- Year built: 1999
Community & HOA
Community
- Features: Golf, Park, Playground, Sidewalks, Tennis Court(s)
- Subdivision: Hamptons
HOA
- Has HOA: No
- Amenities included: Other
- HOA fee: C$210 annually
Location
- Region: Calgary
Financial & listing details
- Price per square foot: C$432/sqft
- Date on market: 7/16/2026
- Inclusions: N/A
Jessica Chan, Broker
Jessica Chan, Broker
(403) 680-1828
By pressing Contact Agent, you agree that the real estate professional identified above may call/text you about your search, which may involve use of automated means and pre-recorded/artificial voices. You don't need to consent as a condition of buying any property, goods, or services. Message/data rates may apply. You also agree to our Terms of Use. Zillow does not endorse any real estate professionals. We may share information about your recent and future site activity with your agent to help them understand what you're looking for in a home.
Price history
Price history is unavailable.
Public tax history
Tax history is unavailable.
Climate risks
Neighborhood: Hamptons
Nearby schools
GreatSchools rating
No schools nearby
We couldn't find any schools near this home.
- C$950,0004 bd4 ba2.3k sqft322 N Hampstead Way NW, Calgary, AB T3A6E6For Sale

- C$1,229,8003 bd3 ba3.1k sqft307 SE Hampstead Way NW, Calgary, AB T3A6E6For Sale
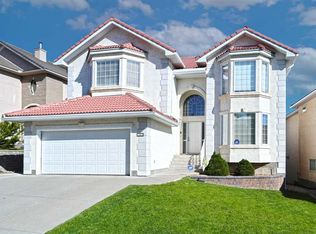
- C$--3 bd3 ba1.6k sqft129 Hamptons Line NW, Calgary, AB T3A5V9Off Market
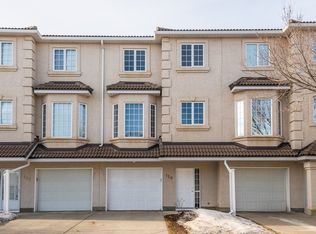
- C$550,0003 bd3 ba1.9k sqft87 Hamptons Line NW, Calgary, AB T3A5V9For Sale
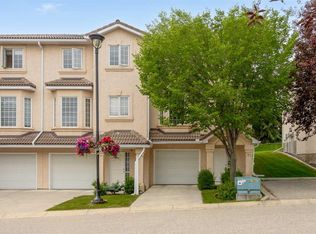
- C$547,9002 bd4 ba1.4k sqft92 Hamptons Line NW, Calgary, AB T3A5V9For Sale
- C$769,0003 bd3 ba2k sqft127 S Hampstead Cir NW, Calgary, AB T3A5P3For Sale
- C$828,0004 bd3 ba2.4k sqft75 N Hampstead Way NW, Calgary, AB T3A6E5For Sale
- C$499,9002 bd3 ba1.4k sqft78 Hamptons Line NW, Calgary, AB T3A5V9For Sale
Similar homes
- C$1,049,9005 bd3 ba2.5k sqft78 N Hamptons Cir NW, Calgary, AB T3A 5T2For Sale
 MLS ID #A2328481, Kirby Cox, Associate, Royal Lepage Benchmark. courtesy of Pillar9 System
 - C$1,049,5004 bd4 ba2.4k sqft28 Citadel Grn NW, Calgary, AB T3G 4G5For Sale
 Century 21 Canada
 - C$950,0004 bd4 ba2.3k sqft322 N Hampstead Way NW, Calgary, AB T3A 6E6For SaleMLS ID #A2315070, Joseph Buggie, Associate, Royal Lepage Benchmark. courtesy of Pillar9 System
- C$958,0005 bd4 ba2.3k sqft12 SW Edgeridge Grn NW, Calgary, AB T3A 6A9For Sale
 MLS ID #A2327402, Jing Wen Ni, Associate, Homecare Realty Ltd.. courtesy of Pillar9 System
 - C$975,0004 bd4 ba2.2k sqft98 N Hampstead Cir NW, Calgary, AB T3A 5P1For SaleMLS ID #A2311231, Elizabeth Wong, Associate, The Real Estate District. courtesy of Pillar9 System
- C$975,9003 bd3 ba2.1k sqft187 S Hampshire Close NW, Calgary, AB T3A 4Y1For SaleMLS ID #A2315971, Richard Tantzen, Associate, Cir Realty. courtesy of Pillar9 System
- C$1,049,5004 bd4 ba2.4k sqft28 N Citadel Grn NW, Calgary, AB T3G 4G5For SaleMLS ID #A2328341, Ted Crawford, Associate, Century 21 Foothills Real Estate. courtesy of Pillar9 System
- C$858,0004 bd3 ba1.3k sqft78 N Edgevalley Close NW, Calgary, AB T3A 5E9For SaleMLS ID #A2326639, Nina Jirjis, Associate, Maxwell Capital Realty. courtesy of Pillar9 System
- C$1,050,0004 bd4 ba2.1k sqft127 Edgeridge Close NW, Calgary, AB T3A 6K4For SaleCentury 21 Canada
- C$1,050,0004 bd4 ba2.1k sqft127 NE Edgeridge Close NW, Calgary, AB T3A 6K4For SaleMLS ID #A2317840, Daniel Leblanc, Associate, Century 21 Bamber Realty Ltd.. courtesy of Pillar9 System
- C$769,0003 bd3 ba2k sqft127 S Hampstead Cir NW, Calgary, AB T3A 5P3For SaleMLS ID #A2328201, Xue Lei, Associate, Grand Realty. courtesy of Pillar9 System
- C$899,0003 bd3 ba1.9k sqft92 N Hamptons Dr NW, Calgary, AB T3A 5P7For SaleMLS ID #A2304876, Jinhan Zhong, Associate, Homecare Realty Ltd.. courtesy of Pillar9 System
- C$828,0004 bd3 ba2.4k sqft75 N Hampstead Way NW, Calgary, AB T3A 6E5For SaleMLS ID #A2310783, Eric Leung, Associate, First Place Realty. courtesy of Pillar9 System
- C$829,9993 bd4 ba1.9k sqft127 W Hampstead Rd NW, Calgary, AB T3A 6G5For SaleMLS ID #A2322384, Harry Dahiya, Associate, Trec The Real Estate Company. courtesy of Pillar9 System
- C$949,9004 bd4 ba2.4k sqft121 SW Sherwood Way NW, Calgary, AB T3R 1M8For SaleMLS ID #A2324965, Kirby Cox, Associate, Royal Lepage Benchmark. courtesy of Pillar9 System
- C$950,0005 bd4 ba1.8k sqft251 SW Hampshire Pl NW, Calgary, AB T3A 4Y7For SaleMLS ID #A2323128, Megan Oughton, Associate, Cir Realty. courtesy of Pillar9 System
- C$1,099,0005 bd4 ba2.5k sqft10262 S Hamptons Blvd NW, Calgary, AB T3A 5G5For SaleMLS ID #A2317445, Sam Shenouda, Associate, Re/Max Complete Realty. courtesy of Pillar9 System
- C$1,229,8003 bd3 ba3.1k sqft307 SE Hampstead Way NW, Calgary, AB T3A 6E6For SaleMLS ID #A2311160, Kirby Cox, Associate, Royal Lepage Benchmark. courtesy of Pillar9 System
- C$550,0003 bd3 ba1.9k sqft87 Hamptons Line NW, Calgary, AB T3A 5V9For SaleMLS ID #A2327680, Ricky Easthope, Associate, Real Broker. courtesy of Pillar9 System
- C$880,0006 bd4 ba2.4k sqft8266 Edgebrook Dr SW, Calgary, AB T3A 4N1For SaleMLS ID #A2326933, Stanley Okonji, Associate, Premiere Realty Direct. courtesy of Pillar9 System
