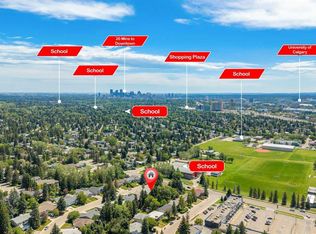
**Open House Sunday July 19 12pm-2pm** Tucked away on a quiet cul-de-sac in one of Brentwood's most desirable locations, this beautifully updated two-storey home offers 1,904 sq. ft. above grade and over 2,746 sq. ft. of developed living space on an oversized pie-shaped lot. Just steps from parks, pathways, and some of Calgary's top-rated schools, this is a rare opportunity to own a spacious family home in a community where homes of this size seldom become available. From the charming front porch, step inside to a bright, welcoming floor plan filled with natural light. The spacious living and dining rooms provide the perfect setting for entertaining, while the functional kitchen features quartz countertops, stainless steel appliances, abundant workspace, and large windows overlooking the expansive backyard. A sunken family room with a cozy gas fireplace creates the perfect place to gather, with patio doors leading to the backyard. Designed with everyday family living in mind, the main floor also offers a versatile fourth bedroom or home office, a full 3-piece bathroom, dedicated laundry room, and a practical mudroom. Upstairs, you'll find three generously sized bedrooms, including a spacious primary retreat featuring dual closets, a private Juliet balcony, and a 3-piece ensuite. Two additional bedrooms share a full bathroom, providing plenty of room for a growing family. The newly updated basement adds exceptional flexibility with a large family room, recreation area, dedicated gym, wet bar, and an incredible amount of storage space perfect for entertaining, hobbies, fitness, or multi-purpose family living. Outside, the oversized pie-shaped lot has been thoughtfully refreshed with new sod and new rear fencing (2025), creating an exceptional outdoor space for children, pets, gardening, and summer gatherings. An additional fenced side yard, complete with a storage shed, offers the perfect space for a dog run, garden area, or extra outdoor storage. The heated double detached garage with 220V power provides excellent space for vehicles, a workshop, or future EV charging. Recent exterior improvements include a new roof, eavestroughs, and downspouts (2024), providing added peace of mind for years to come. Ideally located just minutes from Nose Hill Park, the University of Calgary, SAIT, Foothills Hospital, Brentwood LRT Station, shopping, restaurants, and major commuter routes, this home offers the perfect combination of space, functionality, and convenience. Large family homes with over 1,900 sq. ft. above grade on premium cul-de-sac pie lots are exceptionally rare in Brentwood—don't miss this outstanding opportunity.
For sale
C$874,900
16 W Brenner Pl NW, Calgary, AB T2L 1Z2
4beds
1,904sqft
Single Family Residence
Built in 1972
6,098 Square Feet Lot
$-- Zestimate®
C$460/sqft
C$-- HOA
What's special
Quiet cul-de-sacBeautifully updated two-storey homeOversized pie-shaped lotCharming front porchFunctional kitchenQuartz countertopsStainless steel appliances
- 9 hours |
- 9 |
- 1 |
Zillow last checked:
Listing updated:
Listed by:
Chad Elliott, Associate,
Rimrock Real Estate
Source: courtesy of Pillar9 System,MLS®#: A2329827 Originating MLS®#: Calgary
Originating MLS®#: CalgaryFacts & features
Interior
Bedrooms & bathrooms
- Bedrooms: 4
- Bathrooms: 3
- Full bathrooms: 3
Other
- Level: Upper
- Dimensions: 17`0" x 11`7"
Bedroom
- Level: Upper
- Dimensions: 11`8" x 10`0"
Bedroom
- Level: Upper
- Dimensions: 11`8" x 9`0"
Bedroom
- Level: Main
- Dimensions: 13`2" x 8`0"
Other
- Level: Upper
Other
- Level: Main
Other
- Level: Suite
Bonus room
- Level: Main
- Dimensions: 15`0" x 11`4"
Dinette
- Level: Main
- Dimensions: 11`4" x 7`5"
Dining room
- Level: Main
- Dimensions: 11`8" x 9`0"
Family room
- Level: Basement
- Dimensions: 15`0" x 12`8"
Flex space
- Level: Basement
- Dimensions: 19`2" x 11`0"
Game room
- Level: Basement
- Dimensions: 15`8" x 8`0"
Kitchen
- Level: Main
- Dimensions: 11`4" x 11`2"
Living room
- Level: Main
- Dimensions: 17`0" x 13`6"
Storage
- Level: Basement
- Dimensions: 17`0" x 15`0"
Heating
- Forced Air
Cooling
- None
Appliances
- Included: Bar Fridge, Dishwasher, Dryer, Garage Control(s), Garburator, Microwave Hood Fan, Range, Refrigerator, Washer
- Laundry: Main Level
Features
- Built-in Features, Quartz Counters, Recessed Lighting, Soaking Tub, Storage, Wet Bar
- Flooring: Carpet, Hardwood, Laminate, Tile
- Windows: Vinyl Windows, Window Coverings
- Basement: Full
- Number of fireplaces: 1
- Fireplace features: Decorative, Gas
Interior area
- Total interior livable area: 1,904 sqft
- Finished area above ground: 1,905
- Finished area below ground: 1,182
Property
Parking
- Total spaces: 2
- Parking features: 220 Volt Wiring, Alley Access, Double Garage Detached, Garage Door Opener, Heated Garage, Insulated, Oversized
- Garage spaces: 2
- Has uncovered spaces: Yes
Features
- Levels: Two,2 Storey
- Stories: 1
- Patio & porch: Front Porch, Patio
- Exterior features: Balcony, BBQ gas line, Dog Run, Fire Pit, Private Yard, Storage
- Fencing: Fenced
- Frontage length: 11.65M 38`3"
Lot
- Size: 6,098 Square Feet
- Features: Back Lane, Back Yard, Cul-De-Sac, Dog Run Fenced In, Landscaped, Pie Shaped Lot, Private
Details
- Parcel number: 112377140
- Zoning: R-CG
Construction
Type & style
- Home type: SingleFamily
- Property subtype: Single Family Residence
Materials
- Brick, Stucco, Wood Frame
- Foundation: Concrete Perimeter
- Roof: Asphalt Shingle
Condition
- New construction: No
- Year built: 1972
Community & HOA
Community
- Features: Park, Playground, Sidewalks, Street Lights
- Subdivision: Brentwood
HOA
- Has HOA: No
Location
- Region: Calgary
Financial & listing details
- Price per square foot: C$460/sqft
- Date on market: 7/17/2026
- Inclusions: Basement Fridge, Basement Freezer, Garage cabinets/bench and shelving, Video Door Bell, Smart Thermostat, Shed
Chad Elliott, Associate
Chad Elliott, Associate
(403) 991-9323
By pressing Contact Agent, you agree that the real estate professional identified above may call/text you about your search, which may involve use of automated means and pre-recorded/artificial voices. You don't need to consent as a condition of buying any property, goods, or services. Message/data rates may apply. You also agree to our Terms of Use. Zillow does not endorse any real estate professionals. We may share information about your recent and future site activity with your agent to help them understand what you're looking for in a home.
Price history
Price history is unavailable.
Public tax history
Tax history is unavailable.
Climate risks
Neighborhood: Brentwood
Nearby schools
GreatSchools rating
No schools nearby
We couldn't find any schools near this home.
- C$--1 bd1 ba-- sqft5725 Brenner Cres NW #5725, Calgary, AB T2L1Z3Off Market
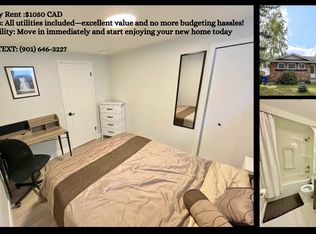
- C$899,9003 bd3 ba1.5k sqft5689 NE Brenner Cres NW, Calgary, AB T2L1Z3For Sale

- C$799,9004 bd3 ba1.1k sqft5702 E Brenner Cres NW, Calgary, AB T2L1Z4For Sale
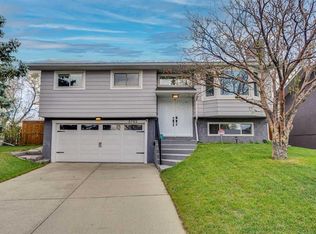
- C$--4 bd2 ba1.5k sqft3532 Benton Dr NW, Calgary, AB T2L1W8Off Market
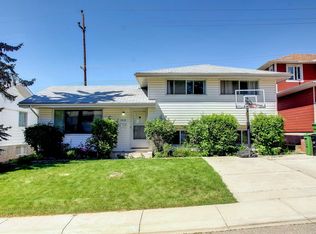
- C$690,0004 bd3 ba1.4k sqft3394 N Breton Close NW, Calgary, AB T2L1X4For Sale
- C$719,9004 bd3 ba1.2k sqft3415 E Benton Dr NW, Calgary, AB T2L1W7For Sale
- C$838,0004 bd4 ba1.8k sqft3711 N Beaver Rd NW, Calgary, AB T2L1W9For Sale
- C$750,0004 bd2 ba1.1k sqft6140 N Dalmarnock Cres NW, Calgary, AB T3A1H2For Sale
Similar homes
- C$895,0004 bd3 ba1.1k sqft4627 SE Verona Dr NW, Calgary, AB T3A 0P5For Sale
 MLS ID #A2329029, Tim Lind, Associate, Re/Max Real Estate (Mountain View). courtesy of Pillar9 System
 - C$899,0005 bd3 ba1.7k sqft6016 Dalcastle Cres NW, Calgary, AB T3A 1S4For Sale
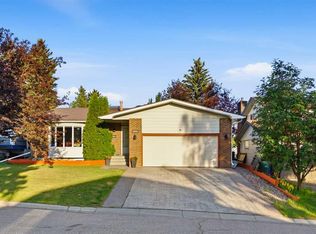 MLS ID #A2329202, Donna Delaney, Associate, Cir Realty. courtesy of Pillar9 System
 - C$719,9004 bd3 ba1.2k sqft3415 E Benton Dr NW, Calgary, AB T2L 1W7For Sale
 MLS ID #A2328713, Amanda Petersen, Associate, Re/Max Real Estate (Mountain View). courtesy of Pillar9 System
 - C$899,9003 bd3 ba1.5k sqft5689 NE Brenner Cres NW, Calgary, AB T2L 1Z3For SaleMLS ID #A2324742, Joel Semmens, Associate, Re/Max House Of Real Estate. courtesy of Pillar9 System
- C$858,0004 bd3 ba1.3k sqft78 N Edgevalley Close NW, Calgary, AB T3A 5E9For SaleMLS ID #A2326639, Nina Jirjis, Associate, Maxwell Capital Realty. courtesy of Pillar9 System
- C$929,9006 bd3 ba1.1k sqft4903 W Carney Rd NW, Calgary, AB T2L 1E6For SaleMLS ID #A2328709, Dean Stewart, Associate, Re/Max Real Estate (Mountain View). courtesy of Pillar9 System
- C$959,0004 bd3 ba1k sqft4139 Bowlen St SE, Calgary, AB T2L 1P8For SaleMLS ID #A2328597, Andrew Fewell, Associate, First Place Realty. courtesy of Pillar9 System
- C$889,9003 bd3 ba1.2k sqft361 NE Capri Ave NW, Calgary, AB T2L 0J5For SaleMLS ID #A2328948, Darren Cameron, Associate, Cir Realty. courtesy of Pillar9 System
- C$838,0004 bd4 ba1.8k sqft3711 N Beaver Rd NW, Calgary, AB T2L 1W9For SaleMLS ID #A2306952, Flora Moradzadeh, Associate, First Place Realty. courtesy of Pillar9 System
- C$799,0006 bd3 ba1.3k sqft3911 N Vincent Dr NW, Calgary, AB T3A 0G9For SaleMLS ID #A2329817, Amanda Zayonce, Associate, Real Estate Professionals Inc.. courtesy of Pillar9 System
- C$949,9004 bd4 ba2.5k sqft31 N Edgehill Bay NW, Calgary, AB T3A 2X2For SaleMLS ID #A2328443, Melissa Lee, Associate, Grand Realty. courtesy of Pillar9 System
- C$799,9004 bd2 ba1.2k sqft4319 E 19th St NW, Calgary, AB T2L 2B8For SaleMLS ID #A2329381, Leslie Kiss, Associate, Royal Lepage Blue Sky. courtesy of Pillar9 System
- C$799,9004 bd3 ba1.1k sqft5702 E Brenner Cres NW, Calgary, AB T2L 1Z4For SaleMLS ID #A2312004, Mohamad El-Jabali, Associate, Cir Realty. courtesy of Pillar9 System
- C$949,9005 bd2 ba1.2k sqft3324 SW Morley Cres NW, Calgary, AB T2M 4K9For SaleMLS ID #A2329119, Danny Wai, Associate, Re/Max Real Estate (Mountain View). courtesy of Pillar9 System
- C$735,8884 bd3 ba1.5k sqft149 W Edgehill Dr NW, Calgary, AB T3A 2W5For SaleMLS ID #A2329520, Michael Matt, Associate, Re/Max Complete Realty. courtesy of Pillar9 System
- C$875,0004 bd3 ba1.2k sqft5036 S Vallance Cres NW, Calgary, AB T3A 0T6For SaleMLS ID #A2319280, Susan Penley, Associate, Re/Max House Of Real Estate. courtesy of Pillar9 System
- C$890,0005 bd3 ba1.7k sqft5031 Vienna Dr NW, Calgary, AB T3A 0W8For SaleCentury 21 Canada
- C$890,0005 bd3 ba1.7k sqft5031 N Vienna Dr NW, Calgary, AB T3A 0W8For SaleMLS ID #A2288045, Lisa Atkins, Associate, Century 21 Bravo Realty. courtesy of Pillar9 System
- C$690,0004 bd3 ba1.4k sqft3394 N Breton Close NW, Calgary, AB T2L 1X4For SaleMLS ID #A2316000, Rebecca Chamberlain, Associate, Real Broker. courtesy of Pillar9 System
- C$842,0004 bd3 ba1.2k sqft5212 S Valiant Dr NW, Calgary, AB T3A 0Y7For SaleMLS ID #A2322183, Dabs Fashola, Associate, One Percent Realty. courtesy of Pillar9 System
