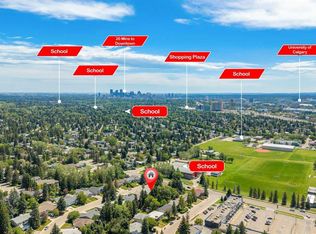
Location, location, location! Welcome to this fully renovated bungalow, perfectly situated on a large 5500 sq ft lot, on a quiet, tree-lined street in the highly sought-after community of Brentwood. Thoughtfully redesigned from top to bottom, this exceptional home offers the perfect blend of modern luxury, timeless style, and everyday functionality—ideal for families and working professionals alike. Featuring 4 bedrooms, 3 bathrooms, and a bright, open-concept layout, the home is filled with natural light from large windows and is surrounded by mature trees. At the heart of the home is a stunning chef-inspired kitchen with quartz countertops, an oversized island, custom cabinetry, a gas range, a custom microwave, stainless-steel appliances, and a striking custom hood fan—perfect for entertaining and everyday living. Luxury flooring throughout the home elevates your living experience. The spacious primary suite offers an appointed ensuite bathroom. The professionally finished lower level expands your living space with a generous family room, custom wet bar with beverage fridge, fully equipped laundry room with ample storage, new washer/dryer, new hot water tank, plus an additional bedroom/bathroom that provides flexibility for family, guests, or a home office. The lower-level home theatre area is the perfect place to enjoy movie nights or watch the big game with friends and family. Brand new asphalt shingles, new James Hardie siding with LP Smart Trim. The fully fenced backyard offers plenty of space to relax, entertain, and unwind, including a space to park your camper for all your outdoor adventures. The fully insulated oversized detached double garage with durable epoxy flooring provides exceptional parking, storage, and workspace. Conveniently located just minutes from downtown, the University of Calgary, University District, Brentwood Shopping Centre, Nose Hill Park, Foothills Medical Centre, Alberta Children's Hospital, excellent schools, parks, pathways, transit, and countless amenities, this home delivers outstanding luxury, comfort, and convenience in one of Calgary's most desirable inner-city neighbourhoods. This is a rare opportunity to own a move-in-ready home in Brentwood that truly has it all. A must-see property that is sure to impress.
For sale
C$959,000
4139 Bowlen St SE, Calgary, AB T2L 1P8
4beds
1,068sqft
Single Family Residence
Built in 1961
5,662 Square Feet Lot
$-- Zestimate®
C$898/sqft
C$-- HOA
What's special
Quiet tree-lined streetSurrounded by mature treesBright open-concept layoutStunning chef-inspired kitchenQuartz countertopsOversized islandCustom cabinetry
- 8 hours |
- 15 |
- 0 |
Zillow last checked:
Listing updated:
Listed by:
Andrew Fewell, Associate,
First Place Realty
Source: courtesy of Pillar9 System,MLS®#: A2328597 Originating MLS®#: Calgary
Originating MLS®#: CalgaryFacts & features
Interior
Bedrooms & bathrooms
- Bedrooms: 4
- Bathrooms: 3
- Full bathrooms: 2
- 1/2 bathrooms: 1
Other
- Level: Main
- Dimensions: 12`2" x 10`2"
Bedroom
- Level: Main
- Dimensions: 8`1" x 12`4"
Bedroom
- Level: Main
- Dimensions: 11`3" x 8`8"
Bedroom
- Level: Lower
- Dimensions: 9`2" x 13`3"
Other
- Level: Main
- Dimensions: 4`11" x 7`7"
Other
- Level: Lower
- Dimensions: 7`0" x 6`11"
Other
- Level: Main
- Dimensions: 5`0" x 4`6"
Dining room
- Level: Main
- Dimensions: 8`9" x 9`11"
Other
- Level: Lower
- Dimensions: 3`6" x 3`8"
Other
- Level: Main
- Dimensions: 4`2" x 7`5"
Family room
- Level: Lower
- Dimensions: 37`11" x 14`3"
Other
- Level: Lower
- Dimensions: 11`2" x 13`8"
Kitchen
- Level: Main
- Dimensions: 12`10" x 13`7"
Living room
- Level: Main
- Dimensions: 12`10" x 13`9"
Storage
- Level: Lower
- Dimensions: 11`0" x 9`8"
Heating
- Central
Cooling
- Central Air
Appliances
- Included: Bar Fridge, Dishwasher, Dryer, Gas Range, Microwave, Range Hood, Refrigerator, Washer
- Laundry: In Basement
Features
- Central Vacuum, Closet Organizers, Kitchen Island, Open Floorplan, Quartz Counters, Wet Bar
- Flooring: Carpet, Ceramic Tile, Concrete
- Basement: Full
- Has fireplace: No
Interior area
- Total interior livable area: 1,068 sqft
Property
Parking
- Total spaces: 3
- Parking features: Double Garage Detached
- Garage spaces: 2
Features
- Levels: One
- Stories: 1
- Patio & porch: Other
- Exterior features: Private Yard
- Pool features: Community
- Fencing: Fenced
- Frontage length: 16.76M 55`0"
Lot
- Size: 5,662 Square Feet
- Features: Back Lane, Back Yard, Front Yard, Lawn, Many Trees
Details
- Zoning: R-CG
Construction
Type & style
- Home type: SingleFamily
- Architectural style: Bungalow
- Property subtype: Single Family Residence
Materials
- Cement Fiber Board, Wood Frame
- Foundation: Concrete Perimeter
- Roof: Asphalt Shingle
Condition
- New construction: No
- Year built: 1961
Community & HOA
Community
- Features: Park, Playground, Sidewalks, Street Lights, Tennis Court(s)
- Subdivision: Brentwood
HOA
- Has HOA: No
Location
- Region: Calgary
Financial & listing details
- Price per square foot: C$898/sqft
- Date on market: 7/14/2026
- Inclusions: Garden shed
Andrew Fewell, Associate
Andrew Fewell, Associate
(403) 681-1661
By pressing Contact Agent, you agree that the real estate professional identified above may call/text you about your search, which may involve use of automated means and pre-recorded/artificial voices. You don't need to consent as a condition of buying any property, goods, or services. Message/data rates may apply. You also agree to our Terms of Use. Zillow does not endorse any real estate professionals. We may share information about your recent and future site activity with your agent to help them understand what you're looking for in a home.
Price history
Price history is unavailable.
Public tax history
Tax history is unavailable.
Climate risks
Neighborhood: Brentwood
Nearby schools
GreatSchools rating
No schools nearby
We couldn't find any schools near this home.
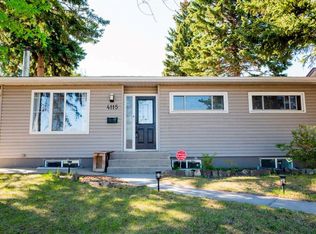
- C$759,0005 bd2 ba1k sqft4115 SW Bowlen St NW, Calgary, AB T2L1P8For Sale
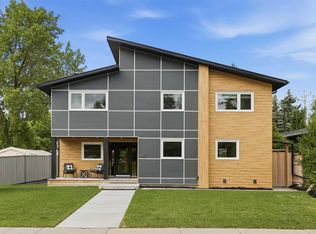
- C$1,749,0004 bd3 ba2.3k sqft349 N Capri Ave NW, Calgary, AB T2L0J5For Sale
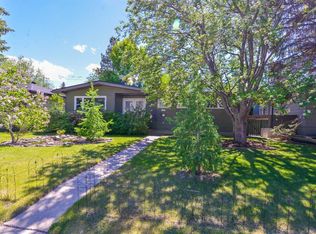
- C$889,9003 bd3 ba1.2k sqft361 NE Capri Ave NW, Calgary, AB T2L0J5For Sale

- C$--5 bd2 ba-- sqft118 Brantford Cres NW, Calgary, AB T2L1N8Off Market
- C$1,186,0007 bd4 ba1k sqft4824 SW Claret St NW, Calgary, AB T2L1C1For Sale
- C$699,0006 bd2 ba1.1k sqft4604 W Brisebois Dr NW, Calgary, AB T2L2G4For Sale
- C$699,0006 bd2 ba1.1k sqft4604 Brisebois Dr NW, Calgary, AB T2L2G4For Sale
- C$--5 bd3 ba-- sqft4603 Brisebois Dr NW, Calgary, AB T2L2G3Off Market
Similar homes
- C$889,9003 bd3 ba1.2k sqft361 NE Capri Ave NW, Calgary, AB T2L 0J5For SaleMLS ID #A2328948, Darren Cameron, Associate, Cir Realty. courtesy of Pillar9 System
- C$895,0004 bd3 ba1.1k sqft4627 SE Verona Dr NW, Calgary, AB T3A 0P5For Sale
 MLS ID #A2329029, Tim Lind, Associate, Re/Max Real Estate (Mountain View). courtesy of Pillar9 System
 - C$759,0005 bd2 ba1k sqft4115 SW Bowlen St NW, Calgary, AB T2L 1P8For SaleMLS ID #A2318203, Simon Wong, Associate, Cir Realty. courtesy of Pillar9 System
- C$719,9004 bd3 ba1.2k sqft3415 E Benton Dr NW, Calgary, AB T2L 1W7For Sale
 MLS ID #A2328713, Amanda Petersen, Associate, Re/Max Real Estate (Mountain View). courtesy of Pillar9 System
 - C$665,0004 bd3 ba1.1k sqft1460 S Northmount Dr NW, Calgary, AB T2L 0G6For SaleMLS ID #A2328607, Claudette Boniface, Associate, Exp Realty. courtesy of Pillar9 System
- C$928,5004 bd3 ba1.1k sqft29 E Chisholm Cres NW, Calgary, AB T2L 0Y9For SaleMLS ID #A2312067, Lindsay Lerner, Associate, Maxwell Capital Realty. courtesy of Pillar9 System
- C$835,0006 bd4 ba962 sqft1917 N 22nd Ave NW, Calgary, AB T2M 1R8For SaleMLS ID #A2328635, Max Xu, Associate, Homecare Realty Ltd.. courtesy of Pillar9 System
- C$899,0004 bd2 ba1.1k sqft3811 N 24th St NW, Calgary, AB T2L 0Y8For SaleMLS ID #A2309774, Kevin Thygesen, Associate, Re/Max Realty Professionals. courtesy of Pillar9 System
- C$899,0003 bd2 ba1k sqft3207 SE Castle Rd NW, Calgary, AB T2M 4K6For SaleMLS ID #A2326685, Kevin Luc, Associate, Real Estate Professionals Inc.. courtesy of Pillar9 System
- C$779,0005 bd2 ba1.1k sqft23 W Heston St NW, Calgary, AB T2K 2C3For SaleMLS ID #A2328293, Jared Laird, Associate, Urban-Realty.Ca. courtesy of Pillar9 System
- C$949,0003 bd2 ba1.2k sqft2440 W 22nd St NW, Calgary, AB T2M 3W6For SaleMLS ID #A2321085, Jagjeet Singh, Associate, Royal Lepage Metro. courtesy of Pillar9 System
- C$899,9003 bd3 ba1.5k sqft5689 NE Brenner Cres NW, Calgary, AB T2L 1Z3For SaleMLS ID #A2324742, Joel Semmens, Associate, Re/Max House Of Real Estate. courtesy of Pillar9 System
- C$729,9006 bd3 ba1.1k sqft2912 SW Brentwood Blvd NW, Calgary, AB T2L 1J5For SaleMLS ID #A2326611, Hasib Rahman, Associate, Century 21 Argos Realty. courtesy of Pillar9 System
- C$834,9005 bd3 ba1.1k sqft3816 W Brighton Dr NW, Calgary, AB T2L 1G8For SaleMLS ID #A2304950, Ian Porter, Associate, Cir Realty. courtesy of Pillar9 System
- C$1,250,0004 bd3 ba1.3k sqft2024 SW Chicoutimi Dr NW, Calgary, AB T2L 0V7For SaleMLS ID #A2327295, Michelle Plach, Broker, Honestdoor Inc.. courtesy of Pillar9 System
- C$1,100,0004 bd4 ba1.5k sqft4904 S Valiant Dr NW, Calgary, AB T3A 1X2For SaleMLS ID #A2327866, Nora Jomaa, Associate, Lpt Realty. courtesy of Pillar9 System
- C$925,0004 bd2 ba1.2k sqft3232 W 15th St NW, Calgary, AB T2L 0K1For SaleMLS ID #A2315175, Breanna Albrecht, Associate, Re/Max First. courtesy of Pillar9 System
- C$880,0004 bd3 ba1.2k sqft3912 S 40th Ave NW, Calgary, AB T3A 0W9For SaleMLS ID #A2309998, Ram Sund, Associate, Re/Max Real Estate (Mountain View). courtesy of Pillar9 System
- C$989,9005 bd3 ba1k sqft2812 W 24th St NW, Calgary, AB T2M 3Z3For SaleMLS ID #A2274294, Parker Xiong, Associate, Homecare Realty Ltd.. courtesy of Pillar9 System
- C$729,9004 bd2 ba1k sqft3824 W Brantford Dr NW, Calgary, AB T2L 1H9For SaleMLS ID #A2315583, Channi Pannu, Associate, Maxwell Capital Realty. courtesy of Pillar9 System
