10272 Tuscany Hills Way NW offers the kind of bungalow layout that buyers rarely want to leave: bright, spacious, and thoughtfully designed for everyday living and entertaining. Built in 1998 and offering 1,413 sq ft, this 3 bedroom, 3 bathroom home features a fully developed walkout basement and a location that truly stands out, backing onto a back lane pathway connected to an environmental park and off-leash area. The main floor is filled with natural light and showcases a stunning vaulted ceiling, creating an open and welcoming atmosphere that is perfect for family gatherings or hosting guests. You'll also find a generous office space, ideal for working from home, along with two bedrooms and two full bathrooms for convenient main floor living. Downstairs, the fully developed walkout basement adds exceptional flexibility with a large open rec room that can be tailored to suit your lifestyle, whether you envision a home gym, media space, playroom, or hobby area. With direct backyard access, plus an additional bedroom and full bathroom, the lower level is perfect for guests, teens, or extended family. Key updates include an updated furnace and air conditioning unit, adding comfort and peace of mind. With its versatile floor plan, walkout basement, and desirable setting near pathways and green space, this is a home that combines comfort, function, and location. One of the best parts of living in Tuscany is the balance of nature, family-friendly amenities, and everyday convenience. It is known for its scenic walking paths, access to parks and ravines, and a strong community feel that appeals to families, professionals, and downsizers alike. Residents also love the Tuscany Club, nearby schools, shopping, and the easy access to major routes for getting around Calgary or heading west to the mountains.
For sale
C$725,000
10272 Tuscany Hills Way NE, Calgary, AB T3L 2G5
3beds
1,413sqft
Single Family Residence
Built in 1998
5,227 Square Feet Lot
$-- Zestimate®
C$513/sqft
C$-- HOA
What's special
Fully developed walkout basementStunning vaulted ceilingGenerous office spaceVersatile floor plan
- 27 days |
- 94 |
- 9 |
Zillow last checked:
Listing updated:
Listed by:
Waleed Idriess, Associate,
Real Broker,
Amir Halilovic, Associate,
Real Broker
Source: courtesy of Pillar9 System,MLS®#: A2322560 Originating MLS®#: Calgary
Originating MLS®#: CalgaryFacts & features
Interior
Bedrooms & bathrooms
- Bedrooms: 3
- Bathrooms: 3
- Full bathrooms: 3
Other
- Level: Main
- Dimensions: 10`11" x 20`4"
Bedroom
- Level: Main
- Dimensions: 9`1" x 12`6"
Bedroom
- Level: Basement
- Dimensions: 18`11" x 17`7"
Other
- Level: Main
- Dimensions: 4`11" x 8`2"
Other
- Level: Basement
- Dimensions: 4`11" x 9`3"
Other
- Level: Main
- Dimensions: 9`1" x 10`4"
Dining room
- Level: Main
- Dimensions: 9`8" x 9`9"
Foyer
- Level: Main
- Dimensions: 7`7" x 11`7"
Game room
- Level: Basement
- Dimensions: 31`8" x 26`0"
Kitchen
- Level: Main
- Dimensions: 14`3" x 12`11"
Living room
- Level: Main
- Dimensions: 12`1" x 17`3"
Office
- Level: Main
- Dimensions: 10`0" x 13`0"
Heating
- Forced Air, Natural Gas
Cooling
- Central Air, Full
Appliances
- Included: Dishwasher, Gas Stove, Refrigerator, Washer/Dryer
- Laundry: Lower Level
Features
- High Ceilings, Kitchen Island, Pantry, Quartz Counters, Vaulted Ceiling(s)
- Flooring: Carpet, Ceramic Tile
- Basement: Full
- Number of fireplaces: 1
- Fireplace features: Gas, Mantle, Tile
Interior area
- Total interior livable area: 1,413 sqft
- Finished area below ground: 1,260
Property
Parking
- Total spaces: 4
- Parking features: Double Garage Attached
- Attached garage spaces: 2
Features
- Levels: One
- Stories: 1
- Patio & porch: Balcony(s)
- Exterior features: Balcony, BBQ gas line, Lighting, Private Yard
- Fencing: Fenced
- Frontage length: 13.33M 43`9"
Lot
- Size: 5,227 Square Feet
- Features: Back Lane, Back Yard, Front Yard, Landscaped, Lawn, Private
Details
- Parcel number: 112389420
- Zoning: R-CG
Construction
Type & style
- Home type: SingleFamily
- Architectural style: Bungalow
- Property subtype: Single Family Residence
Materials
- Brick, Stucco, Wood Frame
- Foundation: Concrete Perimeter
- Roof: Asphalt Shingle
Condition
- New construction: No
- Year built: 1998
Community & HOA
Community
- Features: Park, Playground, Sidewalks
- Subdivision: Tuscany
HOA
- Has HOA: No
Location
- Region: Calgary
Financial & listing details
- Price per square foot: C$513/sqft
- Date on market: 6/19/2026
- Inclusions: ALL ATTACHED AND UNATTACHED GOODS ARE SOLD AS-IS WHERE-IS.
Waleed Idriess, Associate
Waleed Idriess, Associate
(855) 623-6900
By pressing Contact Agent, you agree that the real estate professional identified above may call/text you about your search, which may involve use of automated means and pre-recorded/artificial voices. You don't need to consent as a condition of buying any property, goods, or services. Message/data rates may apply. You also agree to our Terms of Use. Zillow does not endorse any real estate professionals. We may share information about your recent and future site activity with your agent to help them understand what you're looking for in a home.
Price history
Price history is unavailable.
Public tax history
Tax history is unavailable.
Climate risks
Neighborhood: Tuscany
Nearby schools
GreatSchools rating
No schools nearby
We couldn't find any schools near this home.
- C$779,9004 bd4 ba2k sqft147 SW Tuscany Meadows Ct NW, Calgary, AB T3L2L3For Sale
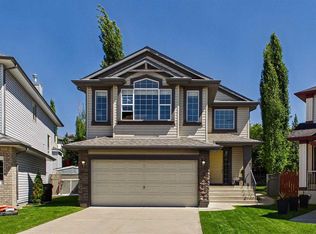
- C$819,0004 bd4 ba2k sqft66 SE Tuscany Hills Point NW, Calgary, AB T3L2C7For Sale
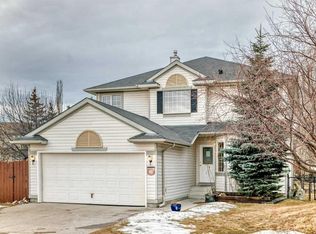
- C$548,8002 bd3 ba1.5k sqft105 NE Tuscany Way NW, Calgary, AB T3L2A4For Sale
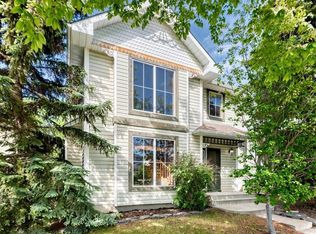
- C$645,0002 bd2 ba1.3k sqft10221 E Tuscany Blvd NW #2105, Calgary, AB T3L0A3For Sale

- C$749,9004 bd4 ba2k sqft86 W Tuscany Ravine Rd NW, Calgary, AB T3L2R9For Sale
- C$664,9003 bd3 ba1.5k sqft123 S Tuscany Hills Park NW, Calgary, AB T3L2A3For Sale
- C$720,0003 bd3 ba1.8k sqft156 S Tuscany Meadows Close NW, Calgary, AB T3L2M9For Sale
- C$785,0004 bd4 ba1.9k sqft135 E Tuscany Ravine Rd NW, Calgary, AB T3L2T3For Sale
Similar homes
- C$725,0003 bd4 ba1.8k sqft34 S Tuscany Meadows Dr NW, Calgary, AB T3L 2T8For Sale
 MLS ID #A2315954, Viki Fairbairn, Associate, Royal Lepage Benchmark. courtesy of Pillar9 System
 - C$720,0003 bd3 ba1.8k sqft156 S Tuscany Meadows Close NW, Calgary, AB T3L 2M9For Sale
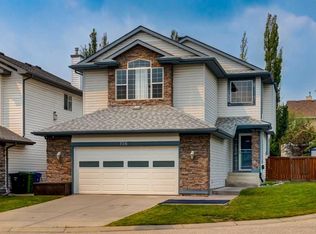 MLS ID #A2324970, Elysse Bulloch, Associate, Cir Realty. courtesy of Pillar9 System
 - C$699,9003 bd3 ba2k sqft79 Royal Crest Way NW, Calgary, AB T3G 4M9For Sale
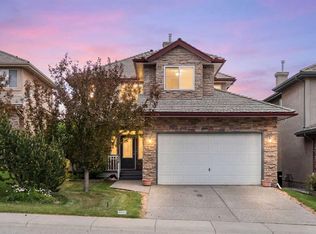 MLS ID #A2329111, Ashley Mckay, Associate, Re/Max First. courtesy of Pillar9 System
 - C$759,9003 bd3 ba1.6k sqft92 SW Scandia Hl NW, Calgary, AB T3L 1T9For Sale
 MLS ID #A2323567, Kelsey Jones, Associate, Cir Realty. courtesy of Pillar9 System
 - C$769,0003 bd3 ba1.4k sqft149 SW Sceptre Ct NW, Calgary, AB T3L 1X9For SaleMLS ID #A2313686, Mark Wang, Broker, Homecare Realty Ltd.. courtesy of Pillar9 System
- C$819,0004 bd4 ba2k sqft66 SE Tuscany Hills Point NW, Calgary, AB T3L 2C7For SaleMLS ID #A2286376, Birgit Braier, Associate, Pg Direct Realty Ltd.. courtesy of Pillar9 System
- C$727,0003 bd4 ba2k sqft224 Edgedale Dr NW, Calgary, AB T3A 2R7For SaleMLS ID #A2327854, Tim Lind, Associate, Re/Max Real Estate (Mountain View). courtesy of Pillar9 System
- C$668,8886 bd4 ba1.2k sqft68 E Scenic Acres Dr NW, Calgary, AB T3L 1C2For SaleMLS ID #A2325586, Snow Qu, Associate, Trustpro Realty. courtesy of Pillar9 System
- C$865,0003 bd3 ba1.6k sqft202 SE Tusslewood Ter NW, Calgary, AB T3L 2W5For SaleMLS ID #A2326354, Peter Skolaude, Associate, Cir Realty. courtesy of Pillar9 System
- C$680,0003 bd3 ba1.4k sqft37 W Scimitar Heath NW, Calgary, AB T3L 2E1For SaleMLS ID #A2321586, Jessica Chan, Broker, Jessica Chan Real Estate & Management Inc.. courtesy of Pillar9 System
- C$689,0005 bd4 ba1.2k sqft44 SW Scenic Cove Cir NW, Calgary, AB T3L 1N1For SaleMLS ID #A2311997, Susanita De Diego, Associate Broker, Coldwell Banker Mountain Central. courtesy of Pillar9 System
- C$749,9005 bd4 ba1.9k sqft107 W Hampshire Close NW, Calgary, AB T3A 4X9For SaleMLS ID #A2327029, Jessica Chan, Broker, Jessica Chan Real Estate & Management Inc.. courtesy of Pillar9 System
- C$789,9005 bd3 ba1.3k sqft137 SW Arbour Ridge Cir NW, Calgary, AB T3G 3Y9For SaleMLS ID #A2323621, Randy Gallant, Associate, Exp Realty. courtesy of Pillar9 System
- C$739,0004 bd3 ba1.8k sqft402 N Citadel Hills Cir NW, Calgary, AB T3G 3V7For SaleMLS ID #A2308214, Jason Streich, Associate, Real Broker. courtesy of Pillar9 System
- C$669,0004 bd3 ba1.7k sqft83 SW Hawkmount Grn NW, Calgary, AB T3G 3T9For SaleMLS ID #A2307994, David Li, Associate, Century 21 Bravo Realty. courtesy of Pillar9 System
- C$884,9003 bd3 ba1.5k sqft511 E Rocky Ridge Dr NW, Calgary, AB T3G 5C3For SaleMLS ID #A2319538, Chase Olsen, Associate, Re/Max First. courtesy of Pillar9 System
- C$749,9004 bd4 ba1.5k sqft2834 S Parkdale Blvd NW, Calgary, AB T2N 3S8For SaleMLS ID #A2323523, David Johnston, Associate, Re/Max First. courtesy of Pillar9 System
- C$680,0004 bd3 ba1.9k sqft219 W Hawkstone Close NW, Calgary, AB T3G 3P3For SaleMLS ID #A2304713, Debbie Mitzner, Associate, Re/Max Landan Real Estate. courtesy of Pillar9 System
- C$635,0005 bd3 ba1.1k sqft76 SW Hawkmount Close NW, Calgary, AB T3G 3Z5For SaleMLS ID #A2318255, Nathan Chen, Associate, Exp Realty. courtesy of Pillar9 System
- C$719,9004 bd4 ba1.8k sqft463 N 23rd Ave NW, Calgary, AB T2M 1S5For SaleMLS ID #A2322000, Angora Lam, Broker, Kingsland Realty. courtesy of Pillar9 System
