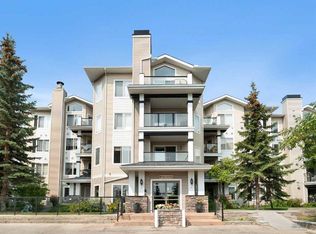
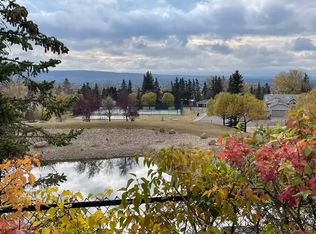
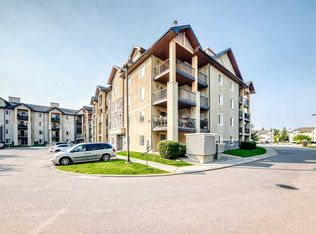
Welcome to the sought-after Pavilions of Rocky Ridge, in the desirable community of Rocky Ridge. This well-appointed two bedroom, two bathroom condo offers a functional and comfortable layout perfect for professionals, downsizers, or investors. The bright, open-concept living and dining area provides an inviting space to relax or entertain. The thoughtfully designed floor plan offers excellent privacy with bedrooms positioned on opposite sides of the unit. The primary bedroom features its own ensuite, while the second bedroom is ideal for guests, a home office, or additional family space. Additional conveniences include in-suite laundry, extra in-suite storage, and a titled underground parking stall. Residents of the building enjoy an impressive range of amenities including a fully equipped fitness centre, recreation and games room, theatre room, and an on-site hair salon, offering comfort and convenience right at home. Located in Calgary’s northwest, this home offers exceptional access to nearby amenities and outdoor recreation. You’re just minutes from the Rocky Ridge YMCA, the Tuscany LRT Station, and countless walking paths, parks, and scenic ponds throughout the community. Major commuter routes including Crowchild Trail and Stoney Trail provide quick access to downtown Calgary, the University of Calgary, and the Rocky Mountains for weekend escapes. This is a fantastic opportunity to enjoy comfortable condo living in one of northwest Calgary’s most scenic and convenient communities.
For sale
C$310,000
369 N Rocky Vista Park NW #332, Calgary, AB T3G 5K7
2beds
837sqft
Apartment
Built in 2004
-- sqft lot
$-- Zestimate®
C$370/sqft
C$482/mo HOA
What's special
Thoughtfully designed floor planIn-suite laundryExtra in-suite storageTitled underground parking stall
- 69 days |
- 5 |
- 0 |
Zillow last checked:
Listing updated:
Listed by:
Leon Fernandes, Associate,
Cir Realty
Source: courtesy of Pillar9 System,MLS®#: A2322381 Originating MLS®#: Calgary
Originating MLS®#: CalgaryFacts & features
Interior
Bedrooms & bathrooms
- Bedrooms: 2
- Bathrooms: 2
- Full bathrooms: 2
Other
- Level: Main
- Dimensions: 13`3" x 10`5"
Bedroom
- Level: Main
- Dimensions: 10`5" x 9`1"
Other
- Level: Main
- Dimensions: 5`8" x 7`11"
Other
- Level: Main
- Dimensions: 5`0" x 8`4"
Foyer
- Level: Main
- Dimensions: 7`7" x 8`5"
Kitchen
- Level: Main
- Dimensions: 11`8" x 10`8"
Living room
- Level: Main
- Dimensions: 19`10" x 15`7"
Storage
- Level: Main
- Dimensions: 3`11" x 3`10"
Heating
- Forced Air, Natural Gas
Cooling
- None
Appliances
- Included: Dishwasher, Electric Stove, Range Hood, Refrigerator, Washer
- Laundry: In Unit
Features
- Built-in Features, Closet Organizers, Open Floorplan, Storage, Walk-In Closet(s)
- Flooring: Concrete
- Windows: Window Coverings
- Has fireplace: No
- Common walls with other units/homes: 2+ Common Walls
Interior area
- Total interior livable area: 837.07 sqft
- Finished area above ground: 837
Video & virtual tour
Property
Parking
- Total spaces: 1
- Parking features: Underground, Titled
Features
- Levels: Single Level Unit
- Stories: 4
- Entry location: Other
- Patio & porch: Balcony(s)
- Exterior features: Balcony
Details
- Zoning: M-C2 d158
Construction
Type & style
- Home type: Apartment
- Property subtype: Apartment
- Attached to another structure: Yes
Materials
- Concrete, Stone
- Foundation: Concrete Perimeter
Condition
- New construction: No
- Year built: 2004
Community & HOA
Community
- Features: Park, Playground, Sidewalks, Street Lights, Tennis Court(s)
- Subdivision: Rocky Ridge
HOA
- Has HOA: Yes
- Amenities included: Bicycle Storage, Elevator(s), Parking, Snow Removal, Visitor Parking
- Services included: Amenities of HOA/Condo, Caretaker, Common Area Maintenance, Gas, Heat, Professional Management, Reserve Fund Contributions, Security, Sewer, Trash, Water
- HOA fee: C$457 monthly
- Second HOA fee: C$25 monthly
Location
- Region: Calgary
Financial & listing details
- Price per square foot: C$370/sqft
- Date on market: 6/18/2026
- Inclusions: N/A
Price history
Price history is unavailable.
Public tax history
Tax history is unavailable.
Climate risks
Neighborhood: Rocky Ridge
Nearby schools
GreatSchools rating
No schools nearby
We couldn't find any schools near this home.
- C$315,0002 bd2 ba837 sqft369 E Rocky Vista Park NW #131, Calgary, AB T3G5K7For Sale

- C$329,9002 bd2 ba833 sqft369 E Rocky Vista Park NW #422, Calgary, AB T3G5K7For Sale
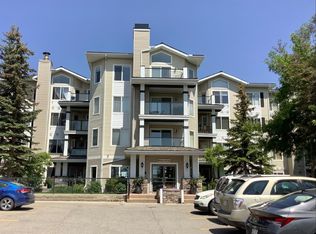
- C$--2 bd2 ba900 sqft369 Rocky Vista Park NW #1A, Calgary, AB T3G5K7Off Market
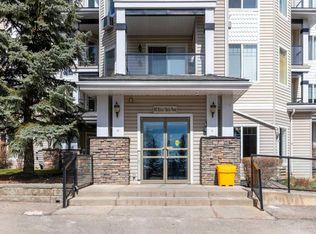
- C$--2 bd2 ba-- sqft369 Rocky Vista Park NW #133, Calgary, AB T3G5K7Off Market
- C$304,9002 bd2 ba832 sqft345 W Rocky Vista Park NW #203, Calgary, AB T3G5K6For Sale
- C$284,9002 bd2 ba830 sqft345 S Rocky Vista Park NW #205, Calgary, AB T3G5K6For Sale
- C$324,9002 bd2 ba833 sqft345 S Rocky Vista Park NW #427, Calgary, AB T3G5K6For Sale
- C$269,9001 bd1 ba682 sqft500 S Rocky Vista Gdns NW #102, Calgary, AB T3G0C3For Sale
Similar homes
- C$315,0002 bd2 ba837 sqft369 E Rocky Vista Park NW #131, Calgary, AB T3G 5K7For SaleMLS ID #A2332620, Mark Bhaggan, Associate, Sotheby's International Realty Canada. courtesy of Pillar9 System
- C$329,9002 bd2 ba833 sqft369 E Rocky Vista Park NW #422, Calgary, AB T3G 5K7For SaleMLS ID #A2335915, Ashley Mckay, Associate, Re/Max First. courtesy of Pillar9 System
- C$304,9002 bd2 ba832 sqft345 W Rocky Vista Park NW #203, Calgary, AB T3G 5K6For Sale
 MLS ID #A2292690, Candra Peers, Associate, Cir Realty. courtesy of Pillar9 System
 - C$305,0002 bd2 ba947 sqft8810 NE Royal Birch Blvd NW #1204, Calgary, AB T3G 6A9For Sale
 MLS ID #A2339445, Lauren Almonte, Associate, Cir Realty. courtesy of Pillar9 System
 - C$284,9002 bd2 ba830 sqft345 S Rocky Vista Park NW #205, Calgary, AB T3G 5K6For SaleMLS ID #A2318823, Rudy Spiess, Associate, Re/Max Real Estate (Mountain View). courtesy of Pillar9 System
- C$320,0002 bd2 ba816 sqft950 W Arbour Lake Rd NW #1309, Calgary, AB T3G 5B3For SaleMLS ID #A2332810, Stacy Ewing, Associate, Power Properties. courtesy of Pillar9 System
- C$274,9002 bd2 ba846 sqft4000 SE Citadel Meadow Point NW #212, Calgary, AB T3G 5N5For SaleMLS ID #A2339488, Vincent Phan, Associate, 2% Realty. courtesy of Pillar9 System
- C$289,9822 bd2 ba799 sqft928 Arbour Lake Rd NW #2102, Calgary, AB T3G 5T2For SaleMLS ID #A2299626, Deric A. Burton, Associate, Real Broker. courtesy of Pillar9 System
- C$335,0002 bd2 ba1k sqft950 NE Arbour Lake Rd NW #1314, Calgary, AB T3G 5B3For SaleMLS ID #A2326492, Jonathan Grose, Associate, Cir Realty. courtesy of Pillar9 System
- C$245,0001 bd1 ba685 sqft500 S Rocky Vista Gdns NW #132, Calgary, AB T3G 0C3For SaleMLS ID #A2338544, Jeff Mikolajow, Associate, Re/Max Complete Realty. courtesy of Pillar9 System
- C$325,0002 bd2 ba909 sqft30 NE Royal Oak Plz NW #218, Calgary, AB T3G 0C1For SaleMLS ID #A2326022, Len T. Wong, Associate Broker, Re/Max Complete Realty. courtesy of Pillar9 System
- C$299,9002 bd2 ba840 sqft6315 W Ranchview Dr NW #110, Calgary, AB T3GFor SaleMLS ID #A2335858, Nick Sedrak, Associate Broker, Re/Max Real Estate (Mountain View). courtesy of Pillar9 System
- C$289,9002 bd1 ba817 sqft950 N Arbour Lake Rd NW #1103, Calgary, AB T3G 5B3For SaleMLS ID #A2305650, Brittney Macmillan, Associate, Royal Lepage Mission Real Estate. courtesy of Pillar9 System
- C$309,9002 bd2 ba1k sqft1203 S Sienna Park Grn SW #1203, Calgary, AB T3H 3N7For SaleMLS ID #A2338703, Paul Stutz, Associate, Remax Innovations. courtesy of Pillar9 System
- C$285,0002 bd2 ba934 sqft3208 W Hawksbrow Point NW #3208, Calgary, AB T3G 4C9For SaleMLS ID #A2319560, Ella Kuindersma, Associate, Re/Max First. courtesy of Pillar9 System
- C$312,5002 bd2 ba798 sqft10 N Sierra Morena Mews SW #418, Calgary, AB T3H 3K5For SaleMLS ID #A2338123, Rose Calvelo, Associate, Exp Realty. courtesy of Pillar9 System
- C$299,9002 bd2 ba773 sqft195 E Kincora Glen Rd NW #423, Calgary, AB T3R 0S3For SaleMLS ID #A2329730, Cam Naghshineh, Associate, Royal Lepage Blue Sky. courtesy of Pillar9 System
- C$259,0002 bd2 ba952 sqft60 N Panatella St NW #4102, Calgary, AB T3K 0M1For SaleMLS ID #A2339920, Awais Anwar, Associate, Diamond Realty & Associates Ltd. courtesy of Pillar9 System
- C$343,0002 bd2 ba841 sqft10 Country Village Park SE #3206, Calgary, AB T3K 0W5For SaleMLS ID #A2338732, Kj Sidhu, Associate, First Place Realty. courtesy of Pillar9 System
- C$312,5002 bd2 ba924 sqft162 Country Village Cir NE #201, Calgary, AB T3K 0E6For SaleMLS ID #A2327635, Kenton Ryan, Associate Broker, Re/Max First. courtesy of Pillar9 System
