
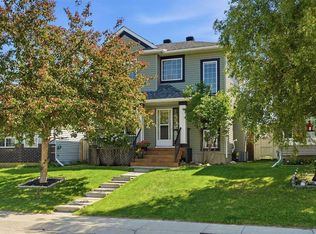
Superbly located end-unit townhome in a quiet Sandstone pocket. Excellent location with quick access to Nose Hill Park and schools just around the corner. Benefiting from extra windows and no shared wall on one side, this home offers an abundance of natural light and the breathing room your family has been looking for. Very well suited for growing families, first-time buyers, or professionals needing dedicated home office space. This 3-bedroom, 3.5-bathroom home [including two full primary suites, both with ensuites] has been exceptionally well maintained and is completely move-in ready. Featuring fresh flooring and new paint throughout the main level, a grand living area with soaring vaulted ceilings and an open-to-below layout, and a fully finished lower level perfect for movie nights, homework, or a home gym. The mechanics are solid, boasting a newer hot water heater and a replaced waterline for total peace of mind and, most importantly, no poly-b water lines to worry about. A beautifully updated, move-in-ready home in a neighbourhood that truly feels like a community.
For sale
C$519,000
781 N Sandringham Pl NW, Calgary, AB T3K 3Z1
3beds
1,295sqft
Townhouse
Built in 1991
5,227 Square Feet Lot
$-- Zestimate®
C$401/sqft
C$125/mo HOA
What's special
End-unit townhomeExtra windowsAbundance of natural lightFresh flooringOpen-to-below layoutFully finished lower level
- 17 days |
- 48 |
- 4 |
Zillow last checked:
Listing updated:
Listed by:
Phu Ly Son, Associate,
Cir Realty
Source: courtesy of Pillar9 System,MLS®#: A2321661 Originating MLS®#: Calgary
Originating MLS®#: CalgaryFacts & features
Interior
Bedrooms & bathrooms
- Bedrooms: 3
- Bathrooms: 4
- Full bathrooms: 3
- 1/2 bathrooms: 1
Bedroom
- Level: Second
- Dimensions: 12`9" x 20`1"
Other
- Level: Second
- Dimensions: 13`3" x 18`5"
Bedroom
- Level: Basement
- Dimensions: 12`2" x 11`0"
Other
- Level: Main
- Dimensions: 4`11" x 5`0"
Other
- Level: Basement
Other
- Level: Second
Other
- Level: Second
Breakfast nook
- Level: Main
- Dimensions: 10`9" x 8`5"
Dining room
- Level: Main
- Dimensions: 9`10" x 9`4"
Foyer
- Level: Main
- Dimensions: 10`9" x 8`2"
Other
- Level: Basement
Game room
- Level: Basement
- Dimensions: 15`7" x 16`6"
Kitchen
- Level: Main
- Dimensions: 10`3" x 10`8"
Laundry
- Level: Basement
Living room
- Level: Main
- Dimensions: 13`10" x 13`0"
Heating
- Forced Air
Cooling
- None
Appliances
- Included: Dishwasher, Electric Stove, Garage Control(s), Microwave, Microwave Hood Fan, Range Hood, Refrigerator, Washer/Dryer
- Laundry: In Basement
Features
- Ceiling Fan(s), Central Vacuum, Vaulted Ceiling(s)
- Flooring: Carpet
- Windows: Window Coverings
- Basement: Full
- Number of fireplaces: 1
- Fireplace features: Gas
- Common walls with other units/homes: End Unit
Interior area
- Total interior livable area: 1,295 sqft
Video & virtual tour
Property
Parking
- Total spaces: 2
- Parking features: Single Garage Attached
- Attached garage spaces: 1
Features
- Levels: Two,2 Storey
- Stories: 1
- Patio & porch: Deck
- Exterior features: None
- Fencing: None
- Frontage length: 5.15M 16`11"
Lot
- Size: 5,227 Square Feet
- Features: Backs on to Park/Green Space, Cul-De-Sac, Many Trees
Details
- Parcel number: 112581738
- Zoning: M-CG d30
Construction
Type & style
- Home type: Townhouse
- Property subtype: Townhouse
- Attached to another structure: Yes
Materials
- Vinyl Siding, Wood Frame
- Foundation: Concrete Perimeter
- Roof: Asphalt Shingle
Condition
- New construction: No
- Year built: 1991
Community & HOA
Community
- Subdivision: Sandstone Valley
HOA
- Has HOA: No
- Amenities included: None
- HOA fee: C$125 monthly
Location
- Region: Calgary
Financial & listing details
- Price per square foot: C$401/sqft
- Date on market: 6/19/2026
- Date available: 08/06/2026
- Inclusions: N/A
Phu Ly Son, Associate
Phu Ly Son, Associate
(403) 399-5831
By pressing Contact Agent, you agree that the real estate professional identified above may call/text you about your search, which may involve use of automated means and pre-recorded/artificial voices. You don't need to consent as a condition of buying any property, goods, or services. Message/data rates may apply. You also agree to our Terms of Use. Zillow does not endorse any real estate professionals. We may share information about your recent and future site activity with your agent to help them understand what you're looking for in a home.
Price history
Price history is unavailable.
Public tax history
Tax history is unavailable.
Climate risks
Neighborhood: Sandstone Valley
Nearby schools
GreatSchools rating
No schools nearby
We couldn't find any schools near this home.


- Alberta
- Division No. 6
- Calgary
- T3K 3Z1
- Sandstone Valley
- 781 N Sandringham Pl NW
Nearby cities
Nearby neighborhoods
Nearby zip codes
Other Calgary Topics
