RARE PARKDALE DEVELOPMENT OPPORTUNITY – APPROVED 8-UNIT DEVELOPMENT PERMIT! An exceptionally rare opportunity for a CORNER lot in the highly sought-after inner-city community of Parkdale. This property comes with an APPROVED DEVELOPMENT PERMIT FOR AN 8-UNIT MULTI-RESIDENTIAL DEVELOPMENT—an increasingly difficult approval to replicate under Calgary's evolving planning policies. For builders, developers and investors, the value here is in the existing approval. With the development permit already secured, this property offers a significant head start. Opportunities of this nature have become extremely scarce, especially in one of Calgary's most desirable inner-city communities. Parkdale continues to be one of Calgary's most desirable redevelopment communities, offering excellent proximity to the Bow River pathway system, Foothills Medical Centre, Alberta Children's Hospital, University of Calgary, Market Mall, schools, parks and downtown Calgary. The location provides an outstanding combination of inner-city convenience, established neighborhood character and long-term redevelopment appeal. Whether you're a developer looking for your next project or an investor seeking a scarce inner-city land opportunity, properties with this level of development potential and existing approval rarely become available.
For sale
C$1,175,000
3750 7th Ave NW, Calgary, AB T2N 4J1
4beds
1,068sqft
Single Family Residence
Built in 1953
6,098 Square Feet Lot
$-- Zestimate®
C$1,100/sqft
C$-- HOA
What's special
Corner lot
- 2 days
- 7
- 0
Zillow last checked:
Listing updated:
Listed by:
Muhammad Chybli, Associate,
Trec The Real Estate Company
Source: courtesy of Pillar9 System,MLS®#: A2340475 Originating MLS®#: Calgary
Originating MLS®#: CalgaryFacts & features
Interior
Bedrooms & bathrooms
- Bedrooms: 4
- Bathrooms: 2
- Full bathrooms: 2
Bedroom
- Level: Main
- Dimensions: 10`11" x 9`7"
Other
- Level: Main
- Dimensions: 11`5" x 9`11"
Bedroom
- Level: Basement
- Dimensions: 12`6" x 8`4"
Bedroom
- Level: Basement
- Dimensions: 12`8" x 8`10"
Other
- Level: Main
- Dimensions: 10`1" x 5`3"
Other
- Level: Basement
- Dimensions: 9`6" x 5`0"
Den
- Level: Main
- Dimensions: 11`5" x 8`11"
Dining room
- Level: Main
- Dimensions: 10`6" x 7`11"
Other
- Level: Basement
- Dimensions: 13`2" x 15`0"
Game room
- Level: Basement
- Dimensions: 25`1" x 10`9"
Kitchen
- Level: Main
- Dimensions: 12`6" x 10`2"
Living room
- Level: Main
- Dimensions: 14`10" x 13`5"
Heating
- Forced Air
Cooling
- None
Appliances
- Included: Electric Stove, Range, Stove(s)
- Laundry: In Basement
Features
- Granite Counters
- Flooring: Hardwood
- Basement: Full
- Number of fireplaces: 1
- Fireplace features: Gas
Interior area
- Total interior livable area: 1,068 sqft
- Finished area above ground: 1,068
Property
Parking
- Total spaces: 2
- Parking features: Double Garage Detached
- Garage spaces: 2
Features
- Levels: One
- Stories: 1
- Patio & porch: Deck
- Exterior features: Private Yard
- Fencing: Fenced
- Frontage length: 15.25M 50`0"
Lot
- Size: 6,098 Square Feet
- Features: Back Lane, Back Yard, City Lot, Corner Lot
Details
- Parcel number: 112189244
- Zoning: R-CG
Construction
Type & style
- Home type: SingleFamily
- Architectural style: Bungalow
- Property subtype: Single Family Residence
Materials
- Brick, Stucco
- Foundation: Concrete Perimeter
- Roof: Asphalt Shingle
Condition
- New construction: No
- Year built: 1953
Community & HOA
Community
- Features: Playground, Sidewalks, Street Lights
- Subdivision: Parkdale
HOA
- Has HOA: No
Location
- Region: Calgary
Financial & listing details
- Price per square foot: C$1,100/sqft
- Date on market: 8/28/2026
- Date available: 10/15/2026
- Inclusions: N/A
Price history
Price history is unavailable.
Public tax history
Tax history is unavailable.
Climate risks
Neighborhood: Parkdale
Nearby schools
GreatSchools rating
No schools nearby
We couldn't find any schools near this home.
- C$1,399,9996 bd5 ba2.7k sqft907 E 36a St NW, Calgary, AB T2N3B2New Construction

- C$1,499,0004 bd5 ba2.7k sqft907 SE 35a St NW, Calgary, AB T2N3A5New Construction

- C$1,250,0004 bd4 ba1.8k sqft736 W 35th St NW, Calgary, AB T2N2Z5For Sale

- C$539,9002 bd2 ba1.2k sqft140 SW Point Dr NW #12, Calgary, AB T3B4W3For Sale

Similar homes
- C$899,9994 bd4 ba1.4k sqft2416 S 14th Ave NW, Calgary, AB T2N 1M8For Sale
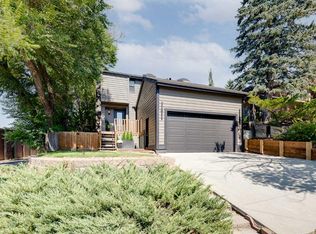 MLS ID #A2334011, Rebecca Chamberlain, Associate, Real Broker. courtesy of Pillar9 System
 - C$839,9003 bd2 ba930 sqft77 E Westwood Dr SW, Calgary, AB T3C 2V8For Sale
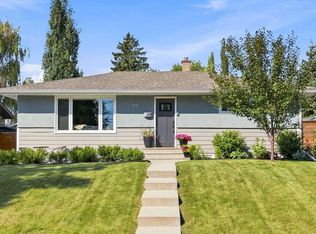 MLS ID #A2340714, Joel Anderson, Associate, Real Broker. courtesy of Pillar9 System
 - C$699,0005 bd2 ba1.2k sqft1615 23rd St NW, Calgary, AB T2N 2P6For Sale
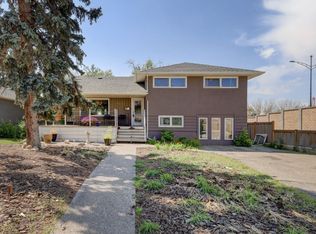 Century 21 Canada
 - C$600,0003 bd4 ba1.5k sqft3421 5th Ave NW #2, Calgary, AB T2N 0R7For Sale
 Century 21 Canada
