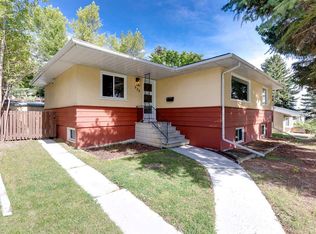
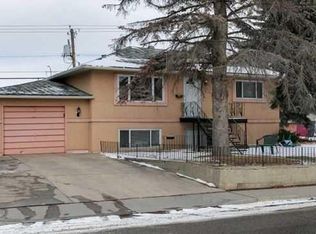
ATTN: Builders, Developers, & Investors!!! Oversized 7,600+ sq. ft. corner lot comes with approved 4+4 plans, offering a significant head start toward your next project. While future redevelopment is planned, the existing bungalow provides excellent flexibility as a holding property, and rental investment. The property is surrounded by mature trees, established landscaping and generous front, side and rear yard space. A single detached garage and plentiful street parking complete the property. Ideally located within walking distance of schools, parks, an outdoor pool, community facilities, an outdoor rink, off-leash areas and shopping, with convenient access to SAIT, the University of Calgary, public transit and major routes. An exceptional chance to secure a large corner parcel with approved plans already in place.
For sale
C$949,900
720 S 40th Ave NW, Calgary, AB T2K 0E6
3beds
1,138sqft
Single Family Residence
Built in 1955
7,840 Square Feet Lot
$-- Zestimate®
C$834/sqft
C$-- HOA
What's special
Surrounded by mature treesEstablished landscapingSingle detached garagePlentiful street parking
- 52 days
- 18
- 0
Zillow last checked:
Listing updated:
Listed by:
Tony Irshad, Associate,
Century 21 Bravo Realty
Source: courtesy of Pillar9 System,MLS®#: A2333715 Originating MLS®#: Calgary
Originating MLS®#: CalgaryFacts & features
Interior
Bedrooms & bathrooms
- Bedrooms: 3
- Bathrooms: 1
- Full bathrooms: 1
Bedroom
- Level: Main
- Dimensions: 9`3" x 11`3"
Bedroom
- Level: Main
- Dimensions: 10`11" x 9`1"
Bedroom
- Level: Main
- Dimensions: 12`2" x 11`4"
Other
- Level: Main
- Dimensions: 4`11" x 7`7"
Dining room
- Level: Main
- Dimensions: 8`4" x 5`9"
Foyer
- Level: Main
- Dimensions: 12`7" x 3`10"
Game room
- Level: Basement
- Dimensions: 11`3" x 25`6"
Living room
- Level: Main
- Dimensions: 12`2" x 21`4"
Heating
- Forced Air
Cooling
- None
Appliances
- Included: Electric Stove, Refrigerator
- Laundry: In Basement
Features
- See Remarks
- Flooring: Laminate
- Basement: Partial
- Has fireplace: No
Interior area
- Total interior livable area: 1,138 sqft
- Finished area above ground: 1,138
- Finished area below ground: 1,102
Video & virtual tour
Property
Parking
- Total spaces: 1
- Parking features: Single Garage Detached
- Garage spaces: 1
Features
- Levels: One
- Stories: 1
- Patio & porch: Patio
- Exterior features: Other
- Fencing: Fenced
- Frontage length: 25.29M 83`0"
Lot
- Size: 7,840 Square Feet
- Features: Back Lane, Back Yard, Corner Lot
Details
- Parcel number: 112577435
- Zoning: R-CG
Construction
Type & style
- Home type: SingleFamily
- Architectural style: Bungalow
- Property subtype: Single Family Residence
Materials
- Stucco
- Foundation: Concrete Perimeter
- Roof: Asphalt Shingle
Condition
- New construction: No
- Year built: 1955
Community & HOA
Community
- Features: Park, Playground, Sidewalks, Street Lights
- Subdivision: Highwood
HOA
- Has HOA: No
Location
- Region: Calgary
Financial & listing details
- Price per square foot: C$834/sqft
- Date on market: 7/31/2026
- Inclusions: N/A
Price history
Price history is unavailable.
Public tax history
Tax history is unavailable.
Climate risks
Neighborhood: Highwood
Nearby schools
GreatSchools rating
No schools nearby
We couldn't find any schools near this home.

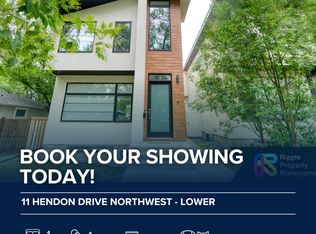
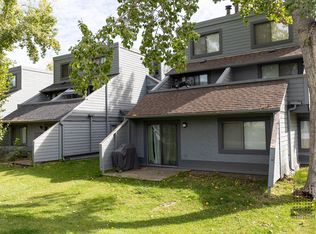
Similar homes
- C$899,0006 bd3 ba1.4k sqft2 S Simons Cres NW, Calgary, AB T2K 3N2For Sale
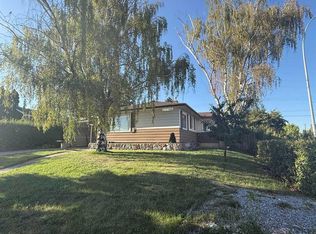 MLS ID #A2340200, Daisy Mai, Associate, Grand Realty. courtesy of Pillar9 System
 - C$899,0004 bd2 ba1k sqft48 S Northmount Dr NW, Calgary, AB T2K 3E9For Sale
 MLS ID #A2320958, Darshan Sidhu, Associate, Royal Lepage Metro. courtesy of Pillar9 System
 - C$850,0003 bd1 ba998 sqft1443 E 44th St SW, Calgary, AB T3C 2A7For Sale
 MLS ID #A2321226, Rohit Randhawa, Associate, Urban-Realty.Ca. courtesy of Pillar9 System
 - C$850,0004 bd2 ba864 sqft4010 S 8th Ave SW, Calgary, AB T3C 0G3For Sale
 MLS ID #A2224122, Qing Li, Associate, Homecare Realty Ltd.. courtesy of Pillar9 System
