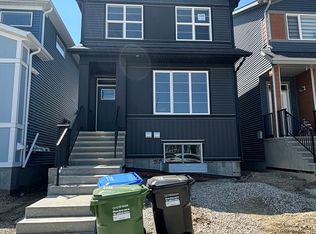
Welcome to a beautifully designed and exceptionally functional home featuring a LEGAL BASEMENT SUITE, offering the perfect combination of comfortable family living and valuable income potential. With approximately 2,275 sq. ft. of total finished living space, this impressive property provides flexibility, space and an excellent opportunity for homeowners and investors alike The main floor features a spacious living room, dining area, functional kitchen with pantry and breakfast nook, mudroom, side entrance and convenient 2-piece bathroom. Upstairs offers a primary bedroom with walk-in closet and private 3-piece ensuite, two additional bedrooms, a 4-piece bathroom and upper-floor laundry. The LEGAL BASEMENT SUITE is a fantastic addition, featuring its own kitchen, family/living area, bedroom with walk-in closet, 4-piece bathroom and separate laundry, making it ideal for extended family or as a mortgage helper. The home also includes a detached garage approximately 19’4” × 21’4”. With 4 bedrooms, 3.5 bathrooms and approximately 2,275 sq. ft. of developed living space, this property offers an excellent combination of space, functionality and income potential. A great opportunity for homeowners and investors alike—book your private showing today!
For sale
C$695,000
37 E Edith Gate NW, Calgary, AB T3R 1Z3
4beds
1,582sqft
Semi Detached (Half Duplex)
Built in 2022
-- sqft lot
$-- Zestimate®
C$439/sqft
C$-- HOA
What's special
Dining areaSide entranceTwo additional bedroomsUpper-floor laundry
- 9 days
- 11
- 0
Zillow last checked:
Listing updated:
Listed by:
Sheena Joseph, Broker,
Confident Realty Inc
Source: courtesy of Pillar9 System,MLS®#: A2344882 Originating MLS®#: Calgary
Originating MLS®#: CalgaryFacts & features
Interior
Bedrooms & bathrooms
- Bedrooms: 4
- Bathrooms: 4
- Full bathrooms: 3
- 1/2 bathrooms: 1
Other
- Level: Upper
- Dimensions: 13`8" x 10`10"
Bedroom
- Level: Upper
- Dimensions: 10`7" x 9`1"
Bedroom
- Level: Upper
- Dimensions: 10`7" x 9`0"
Bedroom
- Level: Basement
- Dimensions: 10`8" x 9`11"
Other
- Level: Main
- Dimensions: 5`0" x 5`0"
Other
- Level: Upper
- Dimensions: 7`7" x 4`11"
Other
- Level: Basement
- Dimensions: 7`2" x 4`11"
Other
- Level: Upper
- Dimensions: 7`7" x 4`11"
Dining room
- Level: Main
- Dimensions: 11`8" x 8`0"
Family room
- Level: Basement
- Dimensions: 11`3" x 13`9"
Kitchen
- Level: Main
- Dimensions: 9`11" x 17`7"
Kitchen
- Level: Basement
- Dimensions: 7`6" x 13`9"
Living room
- Level: Main
- Dimensions: 10`5" x 19`0"
Heating
- Forced Air
Cooling
- None
Appliances
- Included: Dishwasher, Dryer, Electric Stove, Garage Control(s), Refrigerator, Washer
- Laundry: Multiple Locations
Features
- Kitchen Island, No Animal Home, No Smoking Home, Open Floorplan
- Flooring: Carpet, Hardwood
- Basement: Full
- Has fireplace: No
- Common walls with other units/homes: 1 Common Wall
Interior area
- Total interior livable area: 1,582 sqft
Property
Parking
- Total spaces: 2
- Parking features: Double Garage Detached
- Garage spaces: 2
Features
- Levels: Two,2 Storey
- Stories: 1
- Patio & porch: Deck
- Exterior features: None
- Fencing: Fenced
- Frontage length: 6.55M 21`6"
Lot
- Size: 2,178 Square Feet
- Features: Back Lane
Details
- Parcel number: 112193681
- Zoning: R-Gm
Construction
Type & style
- Home type: MultiFamily
- Property subtype: Semi Detached (Half Duplex)
- Attached to another structure: Yes
Materials
- Vinyl Siding, Wood Frame
- Foundation: Concrete Perimeter
- Roof: Asphalt Shingle
Condition
- New construction: No
- Year built: 2022
Community & HOA
Community
- Features: Playground
- Subdivision: Glacier Ridge
HOA
- Has HOA: No
Location
- Region: Calgary
Financial & listing details
- Price per square foot: C$439/sqft
- Date on market: 9/12/2026
- Date available: 10/09/2026
- Inclusions: NONE
Price history
Price history is unavailable.
Public tax history
Tax history is unavailable.
Climate risks
Neighborhood: T3R
Nearby schools
GreatSchools rating
No schools nearby
We couldn't find any schools near this home.


Similar homes
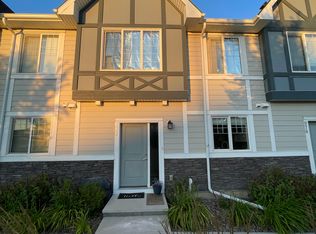
- C$689,9003 bd3 ba1.8k sqft15 S Tuscany Reserve Bay NW, Calgary, AB T3L 0A9For Sale
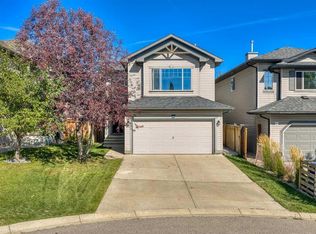 MLS ID #A2346903, Brad Healey, Associate, Remax Innovations. courtesy of Pillar9 System
 - C$719,0004 bd3 ba2.2k sqft22 W Sage Bluff Hts NW, Calgary, AB T3R 1T3For Sale
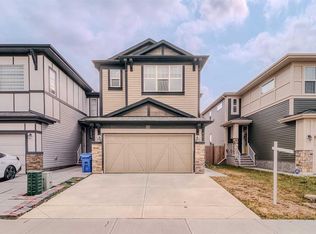 MLS ID #A2334592, Jim Li, Associate, Maxwell Capital Realty. courtesy of Pillar9 System
 - C$769,9004 bd4 ba2.1k sqft252 SW Nolancliff Cres NW, Calgary, AB T3R 0T4For Sale
 MLS ID #A2318831, Ravinder Saini, Associate, D2s Real Estate Ltd. courtesy of Pillar9 System
 - C$579,0003 bd4 ba1.6k sqft186 Carringvue Park NW, Calgary, AB T3P 1L1For Sale
 MLS ID #A2342721, Jaskaran Singh Dhillon, Associate, Exp Realty. courtesy of Pillar9 System
