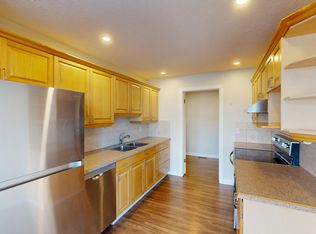
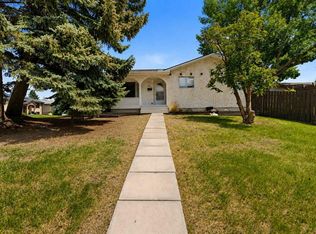
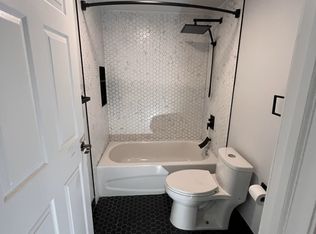
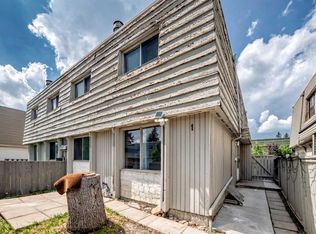
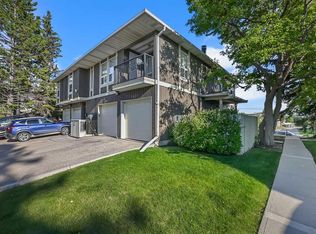
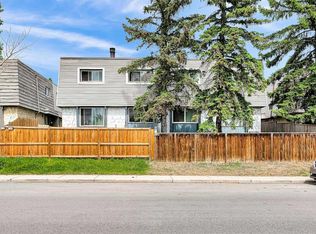
Welcome to this stunning, newly renovated townhouse in the highly desirable community of Huntington Hills. Offering the perfect blend of modern aesthetic upgrades and an unbeatable location, this home is completely turn-key and waiting for you! Step inside to discover a bright and fresh interior, featuring brand-new flooring throughout and freshly painted walls. The true centerpiece of the home is the fully modernized, dazzling kitchen, showcasing sleek white cabinetry, beautiful quartz countertops, a stylish backsplash, and a brand-new suite of stainless steel appliances. For your absolute peace of mind, a brand-new hot water tank has also been installed. The highly functional main floor boasts a sun-drenched, south-facing living room that flows seamlessly into the stunning kitchen area. Upstairs, you will find a generously sized primary bedroom, two additional good-sized bedrooms, and a full 4-piece bathroom. The lower level offers a massive storage space and a dedicated laundry area to keep your home organized. The location is truly exceptional! You are just 2 minutes away from Deerfoot Trail, providing quick access to downtown and the airport, with several major bus routes right at your doorstep. Literally 3 minutes away from all essential shopping, and incredibly close to local schools, daycares, the public library, and the community gym/swimming pool. Shows 10/10! With these top-to-bottom premium renovations in a prime location, this townhouse will not last long. A must-see—call your favorite realtor today to book a private showing!
For sale
C$362,000
7205 S 4th St NE #12, Calgary, AB T2K 5S3
3beds
1,249sqft
Townhouse
Built in 1977
-- sqft lot
$-- Zestimate®
C$290/sqft
C$479/mo HOA
What's special
Bright and fresh interiorBrand-new flooring throughoutFreshly painted wallsFully modernized dazzling kitchenSleek white cabinetryBeautiful quartz countertopsStylish backsplash
- 15 days |
- 43 |
- 1 |
Zillow last checked:
Listing updated:
Listed by:
Jp Li, Associate,
First Place Realty
Source: courtesy of Pillar9 System,MLS®#: A2322986 Originating MLS®#: Calgary
Originating MLS®#: CalgaryFacts & features
Interior
Bedrooms & bathrooms
- Bedrooms: 3
- Bathrooms: 2
- Full bathrooms: 1
- 1/2 bathrooms: 1
Other
- Level: Upper
- Dimensions: 14`9" x 12`7"
Bedroom
- Level: Upper
- Dimensions: 8`1" x 14`3"
Bedroom
- Level: Upper
- Dimensions: 8`9" x 13`0"
Other
- Level: Upper
Other
- Level: Main
Dining room
- Level: Main
- Dimensions: 6`9" x 13`11"
Family room
- Level: Basement
- Dimensions: 16`8" x 13`3"
Kitchen
- Level: Main
- Dimensions: 9`2" x 9`0"
Living room
- Level: Main
- Dimensions: 14`4" x 17`3"
Heating
- Forced Air
Cooling
- None
Appliances
- Included: Dishwasher, Dryer, Electric Stove, Refrigerator, Washer
- Laundry: In Basement
Features
- No Animal Home
- Basement: Full
- Has fireplace: No
- Common walls with other units/homes: 2+ Common Walls
Interior area
- Total interior livable area: 1,249 sqft
- Finished area above ground: 598
Property
Parking
- Total spaces: 1
- Parking features: Stall, Assigned
Features
- Levels: Two,2 Storey
- Stories: 1
- Patio & porch: None
- Exterior features: Private Entrance
- Fencing: Fenced
Lot
- Features: Back Yard
Details
- Zoning: M-C1 d75
Construction
Type & style
- Home type: Townhouse
- Property subtype: Townhouse
Materials
- Wood Frame
- Foundation: Concrete Perimeter
- Roof: Asphalt Shingle
Condition
- New construction: No
- Year built: 1977
Community & HOA
Community
- Features: Park
- Subdivision: Huntington Hills
HOA
- Has HOA: Yes
- Amenities included: Parking
- Services included: Common Area Maintenance, Insurance, Professional Management, Reserve Fund Contributions, Snow Removal
- HOA fee: C$479 monthly
Location
- Region: Calgary
Financial & listing details
- Price per square foot: C$290/sqft
- Date on market: 6/21/2026
- Date available: 07/24/2026
- Inclusions: N/A
Jp Li, Associate
Jp Li, Associate
(403) 547-8401
By pressing Contact Agent, you agree that the real estate professional identified above may call/text you about your search, which may involve use of automated means and pre-recorded/artificial voices. You don't need to consent as a condition of buying any property, goods, or services. Message/data rates may apply. You also agree to our Terms of Use. Zillow does not endorse any real estate professionals. We may share information about your recent and future site activity with your agent to help them understand what you're looking for in a home.
Price history
Price history is unavailable.
Public tax history
Tax history is unavailable.
Climate risks
Neighborhood: Huntington Hills
Nearby schools
GreatSchools rating
No schools nearby
We couldn't find any schools near this home.

- Alberta
- Division No. 6
- Calgary
- T2K 5S3
- Huntington Hills
- 7205 S 4th St NE Unit 12
Nearby cities
Nearby neighborhoods
Nearby zip codes
Other Calgary Topics
