Welcome to Gateway Southcentre, where comfort, convenience, and exceptional value come together in one of Calgary's premier concrete condominium communities. This beautifully maintained 2-bedroom + den, 2-bathroom home offers a desirable split-bedroom layout and overlooks the stunning landscaped courtyard, providing a peaceful setting to call home. Inside, you'll find an open-concept design featuring hardwood floors, granite countertops, black subway tile, 9-foot ceilings, stainless steel appliances, designer paint, and central air conditioning. The spacious kitchen offers ample storage, deep drawers, a pantry, and an extended peninsula that's perfect for entertaining. Large windows and garden doors fill the home with natural light and open onto a generous private balcony overlooking the courtyard. The spacious primary suite easily accommodates a king-sized bed and includes excellent closet space and a private ensuite with a walk-in shower. The second bedroom and full bathroom are thoughtfully located on the opposite side of the unit for added privacy, while the den provides an ideal home office or flex space. Additional features include full-size in-suite laundry, custom window coverings, a titled heated underground parking stall, storage locker, and secure bike storage. A standout feature of Gateway Southcentre is its all-inclusive condo fees, which cover heat, water, electricity, and air conditioning thanks to the building's energy-efficient geothermal system—providing outstanding value and predictable monthly expenses. Residents enjoy premium amenities including a fitness centre, social room with kitchen, beautifully landscaped courtyards, guest suites, onsite management, and secure concrete construction with excellent soundproofing. Ideally located in the heart of Lake Bonavista, you're just steps from Southcentre Mall, Avenida Food Hall, LRT stations, shopping, restaurants, and only minutes to Fish Creek Park. This is move-in ready, maintenance-free living in one of Calgary's most desirable condo communities.
For sale
C$299,999
11811 S Lake Fraser Dr SE #5605, Calgary, AB T2J 7J4
2beds
881sqft
Apartment
Built in 2006
-- sqft lot
$-- Zestimate®
C$341/sqft
C$890/mo HOA
What's special
- 24 days |
- 38 |
- 3 |
Zillow last checked:
Listing updated:
Listed by:
Linden Lister, Associate,
The Real Estate District,
Eric Smith, Associate Broker,
The Real Estate District
Source: courtesy of Pillar9 System,MLS®#: A2332208 Originating MLS®#: Calgary
Originating MLS®#: CalgaryFacts & features
Interior
Bedrooms & bathrooms
- Bedrooms: 2
- Bathrooms: 2
- Full bathrooms: 2
Bedroom
- Level: Main
- Dimensions: 11`1" x 10`7"
Other
- Level: Main
- Dimensions: 10`4" x 14`10"
Other
- Level: Main
- Dimensions: 5`0" x 8`7"
Other
- Level: Main
- Dimensions: 6`11" x 6`1"
Den
- Level: Main
- Dimensions: 10`4" x 6`10"
Dining room
- Level: Main
- Dimensions: 14`2" x 6`11"
Kitchen
- Level: Main
- Dimensions: 8`0" x 8`4"
Living room
- Level: Main
- Dimensions: 11`4" x 13`11"
Heating
- Geothermal
Cooling
- Central Air
Appliances
- Included: Dishwasher, Dryer, Electric Range, Garburator, Microwave Hood Fan, Refrigerator, Washer
- Laundry: In Unit
Features
- Breakfast Bar, Closet Organizers, Elevator, Granite Counters, High Ceilings, No Animal Home, No Smoking Home, Open Floorplan, Recreation Facilities
- Flooring: Carpet, Ceramic Tile, Hardwood
- Windows: Vinyl Windows
- Has fireplace: No
- Common walls with other units/homes: 2+ Common Walls
Interior area
- Total interior livable area: 881 sqft
Property
Parking
- Total spaces: 1
- Parking features: Heated Garage, Titled, Underground
- Garage spaces: 1
Features
- Levels: Single Level Unit
- Stories: 6
- Entry location: Other
- Patio & porch: Balcony(s)
- Exterior features: Balcony, Courtyard, Garden, Playground, Uncovered Courtyard
Details
- Zoning: M-H1 d247
Construction
Type & style
- Home type: Apartment
- Property subtype: Apartment
- Attached to another structure: Yes
Materials
- Brick, Concrete, Stucco
Condition
- New construction: No
- Year built: 2006
Community & HOA
Community
- Features: Park, Playground, Sidewalks
- Subdivision: Lake Bonavista
HOA
- Has HOA: Yes
- Amenities included: Bicycle Storage, Elevator(s), Fitness Center, Guest Suite, Party Room, Recreation Facilities, Secured Parking, Storage, Visitor Parking
- Services included: Amenities of HOA/Condo, Common Area Maintenance, Electricity, Heat, Insurance, Interior Maintenance, Maintenance Grounds, Professional Management, Reserve Fund Contributions, Residential Manager, Security, Sewer, Snow Removal, Trash, Water
- HOA fee: C$890 monthly
Location
- Region: Calgary
Financial & listing details
- Price per square foot: C$341/sqft
- Date on market: 7/25/2026
- Date available: 08/28/2026
- Inclusions: N/A
Price history
Price history is unavailable.
Public tax history
Tax history is unavailable.
Climate risks
Neighborhood: Lake Bonavista
Nearby schools
GreatSchools rating
No schools nearby
We couldn't find any schools near this home.
- C$224,5001 bd1 ba515 sqft11811 S Lake Fraser Dr SE #5601, Calgary, AB T2J7J4For Sale

- C$333,0002 bd2 ba881 sqft11811 S Lake Fraser Dr SE #6605, Calgary, AB T2J7J4For Sale

- C$304,9002 bd2 ba876 sqft11811 E Lake Fraser Dr SE #3404, Calgary, AB T2J7J4For Sale

- C$339,9002 bd2 ba1k sqft11811 SW Lake Fraser Dr SE #1617, Calgary, AB T2J7J4For Sale
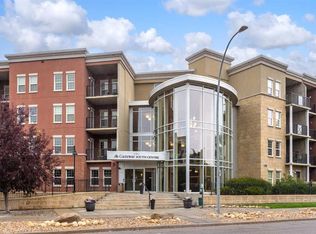
- C$--1 bd1 ba588 sqft11811 Lake Fraser Dr SW #4104, Calgary, AB T2J7J4Off Market
- C$--2 bd2 ba-- sqft3414 Lake Fraser Dr SE #11811, Calgary, AB T2J7J5Off Market
- C$--4 bd3 ba-- sqft12024 Canfield Rd SW, Calgary, AB T2W1V2Off Market
- C$689,9004 bd3 ba1.1k sqft727 N 120th Ave SW, Calgary, AB T2W1V4For Sale
Similar homes
- C$333,0002 bd2 ba881 sqft11811 S Lake Fraser Dr SE #6605, Calgary, AB T2J 7J4For SaleMLS ID #A2337395, Danny Fach, Associate, Century 21 Bravo Realty. courtesy of Pillar9 System
- C$339,9002 bd2 ba1k sqft11811 SW Lake Fraser Dr SE #1617, Calgary, AB T2J 7J4For SaleMLS ID #A2290968, Laura Stretch, Associate, Remax Southern Realty. courtesy of Pillar9 System
- C$299,0002 bd2 ba841 sqft115 Prestwick Vlg SE #4410, Calgary, AB T2Z 0N5For Sale
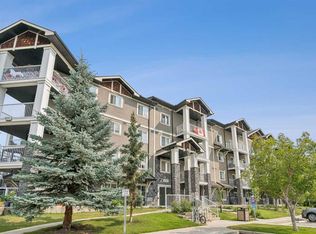 MLS ID #A2335124, Ali Menhem, Associate, Real Estate Professionals Inc.. courtesy of Pillar9 System
 - C$319,8002 bd2 ba862 sqft11 N Millrise Dr SW #441, Calgary, AB T2Y 0K7For Sale
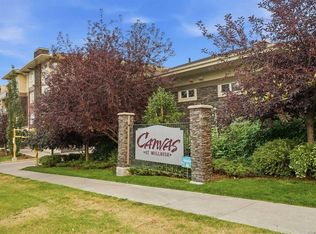 MLS ID #A2333575, Kathy Thirsk, Associate, Re/Max First. courtesy of Pillar9 System
 - C$314,9992 bd2 ba812 sqft99 E Copperstone Park SE #3108, Calgary, AB T2Z 5C9For SaleMLS ID #A2336944, Harman Dhaliwal, Associate, Royal Lepage Blue Sky. courtesy of Pillar9 System
- C$272,0002 bd2 ba852 sqft16969 E 24th St SW #2206, Calgary, AB T2Y 0H8For SaleMLS ID #A2333811, Andrea Wilton-Clark, Associate, Cir Realty. courtesy of Pillar9 System
- C$325,0002 bd2 ba841 sqft1410 E 1st St SE #1505, Calgary, AB T2G 5T7For SaleMLS ID #A2332777, Philip De Fazio, Associate, The Real Estate District. courtesy of Pillar9 System
- C$378,8882 bd2 ba1k sqft8710 W Horton Rd SW #1409, Calgary, AB T2V 0P7For SaleMLS ID #A2335652, Michael Ferianec, Associate, Re/Max House Of Real Estate. courtesy of Pillar9 System
- C$330,0002 bd2 ba989 sqft5115 S Richard Rd SW #416, Calgary, AB T3E 7M7For SaleMLS ID #A2331656, David Luu, Associate, Exp Realty. courtesy of Pillar9 System
- C$295,0002 bd2 ba745 sqft1507 E Centre A St NE #512, Calgary, AB T2E 2Z8For SaleMLS ID #A2319290, Jemmie Li, Associate, Charles. courtesy of Pillar9 System
- C$289,9002 bd1 ba754 sqft1053 10th St E #1005, Calgary, AB T2R 1S6For SaleMLS ID #A2322374, Alexander Weston, Associate, Real Broker. courtesy of Pillar9 System
- C$299,9002 bd1 ba695 sqft1111 N 6th Ave SW #1014, Calgary, AB T2P 5M5For SaleMLS ID #A2300537, Trevor Ramage, Associate, Re/Max First. courtesy of Pillar9 System
- C$349,0002 bd2 ba875 sqft11 N Millrise Dr SW #427, Calgary, AB T2Y 0K7For SaleMLS ID #A2298927, Mike Abou Daher, Associate, Real Broker. courtesy of Pillar9 System
- C$315,0002 bd2 ba844 sqft2420 NW 34th Ave SW #106, Calgary, AB T2T 2C8For SaleMLS ID #A2313674, Dennis Plintz, Associate Broker, Century 21 Masters. courtesy of Pillar9 System
- C$299,0002 bd2 ba935 sqft70 W Panamount Dr NW #6307, Calgary, AB T3K 6G8For SaleMLS ID #A2327252, Atif Rajan, Associate, Re/Max Real Estate (Mountain View). courtesy of Pillar9 System
- C$269,9002 bd1 ba823 sqft1607 S 26th Ave SW #4, Calgary, AB T2T 1C7For SaleMLS ID #A2332228, Mandeep Duggal, Associate, Royal Lepage Metro. courtesy of Pillar9 System
- C$319,0002 bd2 ba803 sqft20 N Seton Park SE #225, Calgary, AB T3M 2V4For SaleMLS ID #A2316480, Jas Parmar, Associate, Royal Lepage Metro. courtesy of Pillar9 System
- C$315,0002 bd2 ba905 sqft279 S Copperpond Cmn SE #3306, Calgary, AB T2Z 1J6For SaleMLS ID #A2305006, Aryana Yousuf, Associate, Ko Realty Ltd.. courtesy of Pillar9 System
- C$279,9002 bd1 ba1k sqft923 N 15th Ave SW #308, Calgary, AB T2R 0S2For SaleMLS ID #A2320134, Breanna Albrecht, Associate, Re/Max First. courtesy of Pillar9 System
- C$299,9001 bd1 ba667 sqft910 N 5th Ave SW #1005, Calgary, AB T2P 0C3For SaleMLS ID #A2318357, Shauna Preston, Associate, Unison Realty Group Ltd.. courtesy of Pillar9 System
