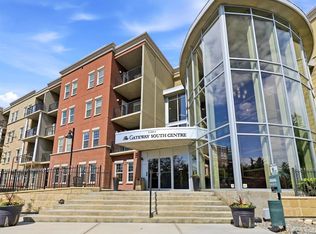
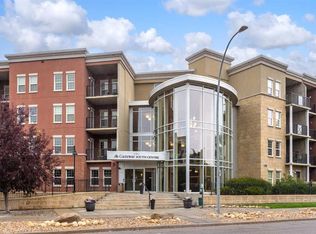
Welcome to this gorgeous penthouse level unit in the sought-after Gateway SouthCentre! A rare find as this unit is not only on the top floor but also offers 2 UNDERGROUND, PARKING STALLS as well as 2 bedrooms, 2 full bathrooms and a den. The open-concept layout creates a warm and inviting atmosphere, with plenty of natural light throughout. The kitchen features stainless steel appliances, granite countertops, tile backsplash, and a large island with an eating bar, making it ideal for both everyday living and entertaining. The spacious living room showcases floor-to-ceiling windows—a feature exclusive to the top-floor units—and offers beautiful views of the meticulously landscaped central courtyard. A private balcony is conveniently located just off the living room, providing the perfect spot to enjoy your morning coffee or unwind at the end of the day. The primary bedroom also features floor-to-ceiling windows, along with a walk-through closet and 4-piece ensuite. Located on the opposite side of the unit for added privacy, the second bedroom is conveniently situated next to a second 4-piece bathroom. The versatile den provides the perfect space for a home office, gym, craft room, or whatever best suits your lifestyle. Additional features include in-suite laundry, two fully titled parking stalls in the secure heated underground parkade, and an assigned storage unit. Gateway SouthCentre offers an impressive array of amenities, including a state-of-the-art fitness centre, guest suites, two social rooms, on-site management, and security. The building also features an energy-efficient geothermal heating and cooling system and rooftop solar panels, providing year-round comfort while helping reduce utility costs. Condo fees include electricity, heat, air conditioning, water, and sewer. Ideally located just minutes from Southcentre Mall, Willow Park Village, Anderson LRT Station, restaurants, shopping, and Fish Creek Park, this is a fantastic opportunity to enjoy a low-maintenance lifestyle in a premium top-floor location. Book your private tour today!
For sale
C$333,000
11811 S Lake Fraser Dr SE #6605, Calgary, AB T2J 7J4
2beds
881sqft
Apartment
Built in 2008
-- sqft lot
$-- Zestimate®
C$378/sqft
C$899/mo HOA
What's special
Open-concept layoutGranite countertopsTile backsplashFloor-to-ceiling windowsWalk-through closetIn-suite laundry
- 15 hours |
- 5 |
- 0 |
Zillow last checked:
Listing updated:
Listed by:
Danny Fach, Associate,
Century 21 Bravo Realty
Source: courtesy of Pillar9 System,MLS®#: A2337395 Originating MLS®#: Calgary
Originating MLS®#: CalgaryFacts & features
Interior
Bedrooms & bathrooms
- Bedrooms: 2
- Bathrooms: 2
- Full bathrooms: 2
Other
- Level: Main
- Dimensions: 11`5" x 10`4"
Bedroom
- Level: Main
- Dimensions: 10`11" x 10`11"
Other
- Level: Main
- Dimensions: 0`0" x 0`0"
Other
- Level: Main
- Dimensions: 0`0" x 0`0"
Den
- Level: Main
- Dimensions: 10`4" x 6`10"
Kitchen
- Level: Main
- Dimensions: 8`4" x 7`11"
Other
- Level: Main
- Dimensions: 14`11" x 11`7"
Heating
- Geothermal, Natural Gas
Cooling
- Central Air
Appliances
- Included: Dishwasher, Electric Range, Microwave Hood Fan, Refrigerator, Washer/Dryer Stacked
- Laundry: In Unit
Features
- No Animal Home, No Smoking Home, Open Floorplan
- Flooring: Laminate
- Has fireplace: No
- Common walls with other units/homes: 2+ Common Walls
Interior area
- Total interior livable area: 881 sqft
Property
Parking
- Total spaces: 2
- Parking features: Underground, Titled
Features
- Levels: Single Level Unit
- Stories: 6
- Entry location: Top
- Patio & porch: Balcony(s)
- Exterior features: Balcony
Details
- Zoning: M-H1 d247
Construction
Type & style
- Home type: Apartment
- Property subtype: Apartment
- Attached to another structure: Yes
Materials
- Brick, Concrete, Stucco
Condition
- New construction: No
- Year built: 2008
Community & HOA
Community
- Subdivision: Lake Bonavista
HOA
- Has HOA: Yes
- Amenities included: Elevator(s), Fitness Center, Guest Suite, Parking, Visitor Parking
- Services included: Common Area Maintenance, Electricity, Heat, Reserve Fund Contributions, Sewer, Snow Removal, Water
- HOA fee: C$899 monthly
Location
- Region: Calgary
Financial & listing details
- Price per square foot: C$378/sqft
- Date on market: 8/14/2026
- Inclusions: none
Price history
Price history is unavailable.
Public tax history
Tax history is unavailable.
Climate risks
Neighborhood: Lake Bonavista
Nearby schools
GreatSchools rating
No schools nearby
We couldn't find any schools near this home.
- C$299,9992 bd2 ba881 sqft11811 S Lake Fraser Dr SE #5605, Calgary, AB T2J7J4For Sale
- C$224,5001 bd1 ba515 sqft11811 S Lake Fraser Dr SE #5601, Calgary, AB T2J7J4For Sale

- C$304,9002 bd2 ba876 sqft11811 E Lake Fraser Dr SE #3404, Calgary, AB T2J7J4For Sale

- C$339,9002 bd2 ba1k sqft11811 SW Lake Fraser Dr SE #1617, Calgary, AB T2J7J4For Sale
- C$--1 bd1 ba588 sqft11811 Lake Fraser Dr SW #4104, Calgary, AB T2J7J4Off Market
- C$--2 bd2 ba-- sqft3414 Lake Fraser Dr SE #11811, Calgary, AB T2J7J5Off Market
- C$--4 bd3 ba-- sqft12024 Canfield Rd SW, Calgary, AB T2W1V2Off Market
- C$689,9004 bd3 ba1.1k sqft727 N 120th Ave SW, Calgary, AB T2W1V4For Sale
Similar homes
- C$304,9002 bd2 ba876 sqft11811 E Lake Fraser Dr SE #3404, Calgary, AB T2J 7J4For SaleMLS ID #A2332791, Bill Stamile, Associate, Real Estate Professionals Inc.. courtesy of Pillar9 System
- C$299,9992 bd2 ba881 sqft11811 S Lake Fraser Dr SE #5605, Calgary, AB T2J 7J4For SaleMLS ID #A2332208, Linden Lister, Associate, The Real Estate District. courtesy of Pillar9 System
- C$339,9002 bd2 ba1k sqft11811 SW Lake Fraser Dr SE #1617, Calgary, AB T2J 7J4For SaleMLS ID #A2290968, Laura Stretch, Associate, Remax Southern Realty. courtesy of Pillar9 System
- C$319,9003 bd2 ba777 sqft11010 S Bonaventure Dr SE #403, Calgary, AB T2J 3A8For Sale
 MLS ID #A2336357, Eddie Manegre, Associate, 2% Realty. courtesy of Pillar9 System
 - C$279,9002 bd2 ba813 sqft3000 W Millrise Point SW #3425, Calgary, AB T2Y 3W4For SaleMLS ID #A2332892, Aimee Zhou, Associate, Top Producer Realty And Property Management. courtesy of Pillar9 System
- C$324,9002 bd2 ba872 sqft3120 W Millrise Point SW #3120, Calgary, AB T2Y 3W4For SaleMLS ID #A2332430, Stewart Chyz, Associate Broker, Trec The Real Estate Company. courtesy of Pillar9 System
- C$325,0002 bd1 ba462 sqft11010 E Bonaventure Dr SE #1702, Calgary, AB T2J 3A8For SaleMLS ID #A2336493, Shawn Riley, Associate, Real Broker. courtesy of Pillar9 System
- C$350,0002 bd2 ba809 sqft10 NE Shawnee Hl SW #402, Calgary, AB T2Y 0K5For SaleMLS ID #A2333115, Benjamin Archibald, Associate, Lpt Realty. courtesy of Pillar9 System
- C$397,5002 bd2 ba932 sqft30 W Shawnee Cmn SW #402, Calgary, AB T2Y 0R1For SaleMLS ID #A2335329, Cheryl Donnelly, Associate, Cir Realty. courtesy of Pillar9 System
- C$384,8002 bd2 ba789 sqft150 W Shawnee Sq SW #401, Calgary, AB T2Y 0W4For SaleMLS ID #A2337011, Kayla Mathison, Associate, Optimum Realty Group. courtesy of Pillar9 System
- C$324,9001 bd2 ba954 sqft14645 6th St SW #5305, Calgary, AB T2Y 3S1For SaleMLS ID #A2335583, Jon Dick, Associate Broker, Re/Max Realty Professionals. courtesy of Pillar9 System
- C$314,9002 bd2 ba1k sqft14645 E 6th St SW #4213, Calgary, AB T2Y 3S1For SaleMLS ID #A2332220, Elaine Pippi, Associate, Diamond Realty & Associates Ltd. courtesy of Pillar9 System
- C$224,5001 bd1 ba515 sqft11811 S Lake Fraser Dr SE #5601, Calgary, AB T2J 7J4For SaleMLS ID #A2333220, Jun Xiao, Associate, Exp Realty. courtesy of Pillar9 System
- C$378,8882 bd2 ba1k sqft8710 W Horton Rd SW #1409, Calgary, AB T2V 0P7For SaleMLS ID #A2335652, Michael Ferianec, Associate, Re/Max House Of Real Estate. courtesy of Pillar9 System
- C$319,9002 bd2 ba972 sqft8710 Horton Rd SW #617, Calgary, AB T2V 0P7For SaleMLS ID #A2321553, Colin Woo, Associate, Real Broker. courtesy of Pillar9 System
- C$349,8002 bd2 ba970 sqft8880 N Horton Rd SW #1307, Calgary, AB T2V 2W3For SaleMLS ID #A2308010, Marlene Saunders, Associate, Trec The Real Estate Company. courtesy of Pillar9 System
- C$325,0002 bd1 ba880 sqft999 Canyon Meadows Dr SW #137, Calgary, AB T2W 2S6For SaleMLS ID #A2334171, Justin Havre, Associate, Exp Realty. courtesy of Pillar9 System
- C$247,9002 bd1 ba852 sqft8948 W Elbow Dr SW #503, Calgary, AB T2V 0H9For SaleMLS ID #A2337469, Ambriel Leclair, Associate, Exp Realty. courtesy of Pillar9 System
- C$350,0002 bd2 ba970 sqft8710 N Horton Rd SW #117, Calgary, AB T2V 0P7For SaleMLS ID #A2325997, Derek Thistle, Associate, Real Broker. courtesy of Pillar9 System
- C$315,0002 bd1 ba1.2k sqft13104 S Elbow Dr SW #412, Calgary, AB T2W 2P2For SaleMLS ID #A2335841, Tyler Paton, Associate, Cir Realty. courtesy of Pillar9 System
