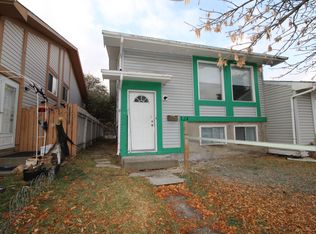
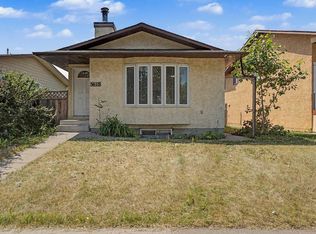
Welcome to this inviting home in the family-friendly community of Temple, close to schools, parks, shopping, and transportation, with easy access to downtown. The bright, open-concept layout features large windows and durable, easy-to-maintain laminate flooring throughout. The cozy living room centers around a warm fireplace and flows seamlessly into a spacious dining area and a well-appointed kitchen with abundant cabinetry. The main level hosts two generously sized bedrooms and a full four-piece bathroom. The fully finished basement expands your living space with two additional bright bedrooms, a large family room with a bar area, a 3-piece bathroom, and a laundry room with lots of storage. Step outside from the kitchen onto a large, south-facing deck overlooking a landscaped, fully fenced south backyard with RV parking — perfect for outdoor entertaining and play. Completing the property is an oversized 22' x 24' double detached garage, insulated and heated to protect your vehicles from the elements while providing ample room for a workshop or hobby space. Call your favorite Realtor today to book your private viewing!
For sale
C$460,000
84 N Templehill Dr NE, Calgary, AB T1Y 4C3
4beds
811sqft
Single Family Residence
Built in 1978
3,920 Square Feet Lot
$-- Zestimate®
C$567/sqft
C$-- HOA
What's special
Bright open-concept layoutLarge windowsDurable easy-to-maintain laminate flooringWarm fireplaceSpacious dining areaFully finished basementLarge south-facing deck
- 2 days
- 15
- 0
Zillow last checked:
Listing updated:
Listed by:
Barb Desautels, Associate,
Cir Realty
Source: courtesy of Pillar9 System,MLS®#: A2340169 Originating MLS®#: Calgary
Originating MLS®#: CalgaryFacts & features
Interior
Bedrooms & bathrooms
- Bedrooms: 4
- Bathrooms: 2
- Full bathrooms: 2
Bedroom
- Level: Main
- Dimensions: 10`9" x 11`7"
Other
- Level: Main
- Dimensions: 11`1" x 10`0"
Bedroom
- Level: Basement
- Dimensions: 9`2" x 11`2"
Bedroom
- Level: Basement
- Dimensions: 10`6" x 8`10"
Other
- Level: Main
Other
- Level: Basement
Family room
- Level: Basement
- Dimensions: 14`10" x 16`8"
Other
- Level: Basement
- Dimensions: 7`4" x 9`8"
Kitchen
- Level: Main
- Dimensions: 12`2" x 10`0"
Laundry
- Level: Basement
- Dimensions: 10`0" x 5`2"
Living room
- Level: Main
- Dimensions: 12`5" x 14`10"
Heating
- Forced Air, Natural Gas
Cooling
- None
Appliances
- Included: Dishwasher, Dryer, Electric Stove, Refrigerator, Washer
- Laundry: In Basement
Features
- Open Floorplan
- Flooring: Laminate, Tile
- Windows: Window Coverings
- Basement: Full
- Number of fireplaces: 1
- Fireplace features: Living Room, Other, Wood Burning
Interior area
- Total interior livable area: 811.62 sqft
- Finished area above ground: 811
- Finished area below ground: 748
Video & virtual tour
Property
Parking
- Total spaces: 2
- Parking features: Alley Access, Double Garage Detached, Garage Door Opener, Oversized
- Garage spaces: 2
- Has uncovered spaces: Yes
Features
- Levels: Bi-Level
- Stories: 1
- Patio & porch: Deck
- Exterior features: Private Yard
- Fencing: Fenced
- Frontage length: 12.20M 40`0"
Lot
- Size: 3,920 Square Feet
- Features: Back Lane, Back Yard, Few Trees, Landscaped, Lawn
Details
- Parcel number: 112753341
- Zoning: R-CG
Construction
Type & style
- Home type: SingleFamily
- Property subtype: Single Family Residence
Materials
- Stucco, Wood Frame
- Foundation: Concrete Perimeter
- Roof: Asphalt Shingle
Condition
- New construction: No
- Year built: 1978
Community & HOA
Community
- Features: Park, Playground, Sidewalks, Street Lights
- Subdivision: Temple
HOA
- Has HOA: No
Location
- Region: Calgary
Financial & listing details
- Price per square foot: C$567/sqft
- Date on market: 8/28/2026
- Inclusions: 2 nd Fridge - NOTE Dishwasher in AS IS Condition
Price history
Price history is unavailable.
Public tax history
Tax history is unavailable.
Climate risks
Neighborhood: Temple
Nearby schools
GreatSchools rating
No schools nearby
We couldn't find any schools near this home.

Similar homes
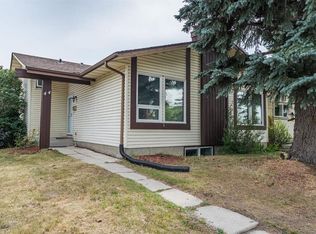
- C$475,0004 bd3 ba1k sqft6824 E Temple Dr NE, Calgary, AB T1Y 4X8For Sale
 MLS ID #A2340223, Victoria Dalgleish, Associate, Re/Max First. courtesy of Pillar9 System
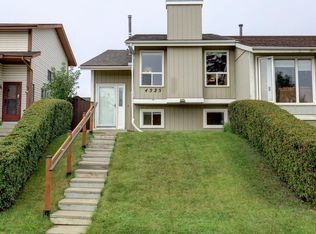
 - C$535,0005 bd2 ba1k sqft5615 Temple Dr NE, Calgary, AB T1Y 3R7For Sale
 Century 21 Canada
 - C$535,0005 bd2 ba1k sqft5615 N Temple Dr NE, Calgary, AB T1Y 3R7For Sale
 MLS ID #A2340841, Sammy Gebreyesus, Associate, Century 21 Bravo Realty. courtesy of Pillar9 System
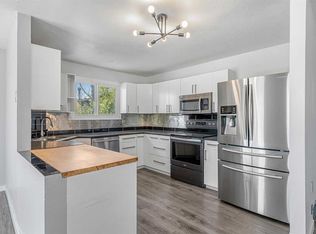
 - C$429,9993 bd3 ba1.1k sqft767 Whitehill Way NE, Calgary, AB T1Y 3E6For Sale
 Century 21 Canada
