AMAZING HOME IN ERINWOODS | OVERSIZED HEATED DOUBLE GARAGE | BRAND NEW FURNACE AND HOT WATER TANK | NEWER SHINGLES | BRAND NEW HIGH-END APPLIANCES | HEATED FLOOR | 1,390 SQFT LIVING SPACE | Welcome to this beautifully curated, fully finished 3-level split located on a quiet street in the family-friendly community of Erin Woods SE. Step onto the main level to be greeted by soaring 9-foot ceilings, beautiful bay windows, and rich cherry hardwood floors. Custom-made zebra light filter blinds for the living room and bedrooms windows. The gourmet kitchen is a chef’s dream, loaded with premium features: brand-new built-in oven and microwave, a sleek induction cooktop, stainless steel dishwasher, an abundance of cabinets, and clever pull-out pantries. Elegant ceramic tile floors run through the kitchen and both bathrooms—complete with luxurious heated flooring for ultimate comfort. The spacious master bedroom features double doors, double closets, and custom-built organizers in all closets throughout the home. Updated bathroom with a textured glass window provides privacy and allows light to filter through. The fully finished basement serves as the ultimate entertainment hub, boasting a custom wet bar, beautifully crafted custom cabinets, and a large family room with a cozy fireplace. This level also features a dedicated laundry space equipped with a newer high-end Electrolux washer and dryer set. Outdoor living features a concrete patio ideal for relaxing and entertaining, a large yard perfect for gardening. This house comes with an oversized detached garage, fully insulated with shelves and workbench, perfect for year-round workshop or secure parking space. Enjoy complete peace of mind with a brand-new high-efficiency furnace (2026), a newer hot water tank (2025), and newly replaced shingles. This home was updated, maintained, loved and ready for its next owner. Located within walking distance to parks, schools, and major transit routes, only 15 minutes to downtown, 5 mins to 17th Ave SE, 12 mins to East Hill shopping center, this unparalleled value package is an absolute must-see. Book your showing today!
For sale
C$437,000
20 W Erin Croft Pl SE, Calgary, AB T2B 2V3
2beds
842sqft
Single Family Residence
Built in 1981
3,920 Square Feet Lot
$-- Zestimate®
C$519/sqft
C$-- HOA
What's special
Oversized heated double garageBrand new high-end appliancesHeated floorBeautiful bay windowsRich cherry hardwood floorsGourmet kitchenSleek induction cooktop
- 14 days
- 74
- 9
Zillow last checked:
Listing updated:
Listed by:
Daisy Mai, Associate,
Grand Realty
Source: courtesy of Pillar9 System,MLS®#: A2353766 Originating MLS®#: Calgary
Facts & features
Interior
Bedrooms & bathrooms
- Bedrooms: 2
- Bathrooms: 2
- Full bathrooms: 2
Other
- Level: Upper
- Dimensions: 13`2" x 10`8"
Bedroom
- Level: Upper
- Dimensions: 10`0" x 8`4"
Other
- Level: Upper
- Dimensions: 8`2" x 5`0"
Other
- Level: Basement
- Dimensions: 10`3" x 5`1"
Heating
- Forced Air
Cooling
- None
Appliances
- Included: Dishwasher, Dryer, Induction Cooktop, Microwave, Range Hood, Refrigerator, Washer
- Laundry: In Basement
Features
- Bar, Built-in Features, Ceiling Fan(s), Central Vacuum, Closet Organizers, Granite Counters, High Ceilings, No Animal Home, No Smoking Home, Storage
- Flooring: Hardwood, Tile
- Windows: Window Coverings
- Basement: Full
- Number of fireplaces: 1
- Fireplace features: Basement, Wood Burning
Interior area
- Total interior livable area: 842.64 sqft
Video & virtual tour
Property
Parking
- Total spaces: 2
- Parking features: Alley Access, Double Garage Detached, Garage Door Opener, Insulated, Oversized
- Garage spaces: 2
- Has uncovered spaces: Yes
Features
- Levels: 3 Level Split
- Stories: 1
- Patio & porch: Patio, Side Porch
- Exterior features: Balcony, Garden, Private Yard
- Has spa: Yes
- Spa features: Bath
- Fencing: Fenced
- Frontage length: 4.99M 16`4"
Lot
- Size: 3,920 Square Feet
- Features: Back Lane, Back Yard, Landscaped, Pie Shaped Lot
Details
- Parcel number: 112117133
- Zoning: R-C1N
Construction
Type & style
- Home type: SingleFamily
- Property subtype: Single Family Residence
Materials
- Vinyl Siding, Wood Frame
- Foundation: Concrete Perimeter
- Roof: Asphalt Shingle
Condition
- New construction: No
- Year built: 1981
Community & HOA
Community
- Features: Park, Playground, Sidewalks, Street Lights
- Subdivision: Erin Woods
HOA
- Has HOA: No
Location
- Region: Calgary
Financial & listing details
- Price per square foot: C$519/sqft
- Date on market: 10/22/2026
- Date available: 12/18/2026
- Inclusions: Furniture and other art decor can be left with the sale with negotiable price
Price history
Price history is unavailable.
Public tax history
Tax history is unavailable.
Climate risks
Neighborhood: Erin Woods
Nearby schools
GreatSchools rating
No schools nearby
We couldn't find any schools near this home.
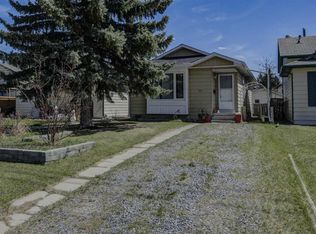
- C$389,9003 bd2 ba932 sqft184 NW Erin Croft Cres SE, Calgary, AB T2B2V1For Sale
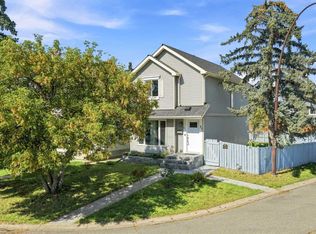
- C$435,0003 bd3 ba1.1k sqft37 W Erin Croft Cres SE, Calgary, AB T2B2T8For Sale

- C$425,0003 bd2 ba1.1k sqft27 S Erin Grove Close SE, Calgary, AB T2B2T4For Sale
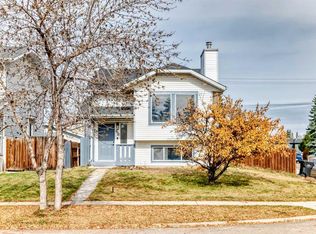
- C$549,9995 bd2 ba954 sqft68 S Erin Park Dr SE, Calgary, AB T2B2Z9For Sale
Similar homes
- C$425,0003 bd2 ba1.1k sqft27 S Erin Grove Close SE, Calgary, AB T2B 2T4For SaleMLS ID #A2343105, Ilona Drost, Associate, Real Broker. courtesy of Pillar9 System
- C$435,0003 bd1 ba1.1k sqft3015 E Doverville Cres SE, Calgary, AB T2B 1V1For Sale
 MLS ID #A2352517, Melissa Sanregret, Associate, Real Broker. courtesy of Pillar9 System
- C$435,0003 bd2 ba883 sqft20 W Falton Way NE, Calgary, AB T3J 1K4For Sale
 MLS ID #A2354937, Navneet Singh, Associate, Nationwide Realty Corp.. courtesy of Pillar9 System
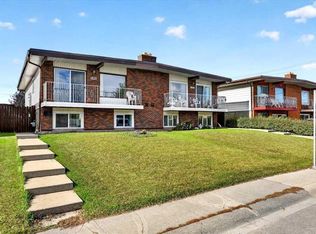
- C$449,9004 bd2 ba1k sqft1823 47th St SE, Calgary, AB T2B 2K1For Sale
 MLS ID #A2346581, Lashaun Andrews, Associate, Re/Max First. courtesy of Pillar9 System
