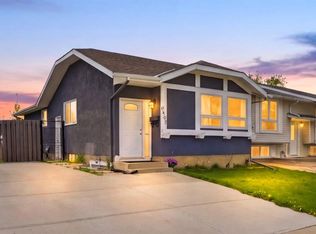
"" OPEN HOUSE; SUNDAY, SEPT. 27, 2:00 - 4:00 PM "" Excellent move in and upgrade later. clean older home with numerous upgrades in a prime Capital Hill side street, fully developed, 2 bedrooms, den, living room and dining room with oak hardwood flooring, comfortable clean kitchen, lower level family room, tv games room and den. Two full bathrooms, older single garage for storage (one car), side parking and concrete patio. cute front veranda porch, a quiet tree lined street and very near downtown and shopping, #2 bus route
For sale
C$460,000
466 S 22nd Ave NW, Calgary, AB T2M 1N3
2beds
871sqft
Single Family Residence
Built in 1922
3,049 Square Feet Lot
$-- Zestimate®
C$528/sqft
C$-- HOA
What's special
Oak hardwood flooringComfortable clean kitchenLower level family roomSide parkingCute front veranda porchQuiet tree lined street
- 13 days
- 114
- 9
Zillow last checked:
Listing updated:
Listed by:
Gene Yamada, Associate Broker,
Royal Lepage Solutions
Source: courtesy of Pillar9 System,MLS®#: A2344953 Originating MLS®#: Calgary
Originating MLS®#: CalgaryFacts & features
Interior
Bedrooms & bathrooms
- Bedrooms: 2
- Bathrooms: 2
- Full bathrooms: 2
Other
- Level: Main
- Dimensions: 10`0" x 9`0"
Bedroom
- Level: Main
- Dimensions: 9`0" x 8`6"
Other
- Level: Main
- Dimensions: 0`0" x 0`0"
Other
- Level: Basement
- Dimensions: 0`0" x 0`0"
Den
- Level: Basement
- Dimensions: 8`6" x 6`6"
Dining room
- Level: Main
- Dimensions: 13`8" x 10`0"
Family room
- Level: Basement
- Dimensions: 16`0" x 11`6"
Kitchen
- Level: Main
- Dimensions: 12`6" x 7`0"
Living room
- Level: Main
- Dimensions: 18`6" x 12`6"
Media room
- Level: Basement
- Dimensions: 18`0" x 10`0"
Heating
- Mid Efficiency, Natural Gas
Cooling
- None
Appliances
- Included: Electric Stove, Refrigerator, Washer/Dryer
- Laundry: In Basement
Features
- High Ceilings
- Flooring: Carpet, Hardwood, Tile
- Basement: Full
- Has fireplace: No
Interior area
- Total interior livable area: 871 sqft
- Finished area above ground: 871
- Finished area below ground: 620
Property
Parking
- Total spaces: 2
- Parking features: Alley Access, Other, Single Garage Detached
- Garage spaces: 1
Features
- Levels: One
- Stories: 1
- Patio & porch: Front Porch, Patio
- Exterior features: Private Yard
- Has spa: Yes
- Spa features: Bath
- Fencing: Fenced
- Frontage length: 7.42M 24`4"
Lot
- Size: 3,049 Square Feet
- Features: Back Lane, Few Trees, Landscaped, Rectangular Lot
Details
- Parcel number: 112348182
- Zoning: R-CG
Construction
Type & style
- Home type: SingleFamily
- Architectural style: Bungalow
- Property subtype: Single Family Residence
Materials
- Stucco, Wood Frame
- Foundation: Concrete Perimeter
- Roof: Asphalt Shingle
Condition
- New construction: No
- Year built: 1922
Community & HOA
Community
- Features: Playground
- Subdivision: Mount Pleasant
HOA
- Has HOA: No
Location
- Region: Calgary
Financial & listing details
- Price per square foot: C$528/sqft
- Date on market: 9/13/2026
- Inclusions: None
Price history
Price history is unavailable.
Public tax history
Tax history is unavailable.
Climate risks
Neighborhood: Mount Pleasant
Nearby schools
GreatSchools rating
No schools nearby
We couldn't find any schools near this home.

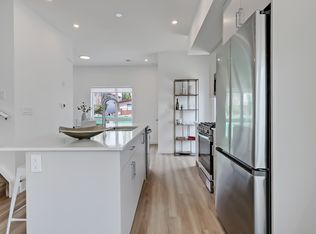
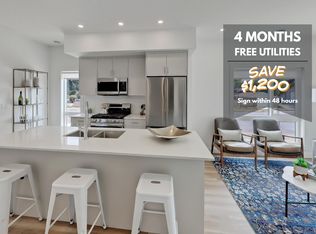
Similar homes
- C$470,0002 bd2 ba730 sqft224 S 30th Ave NE, Calgary, AB T2E 2C9For Sale
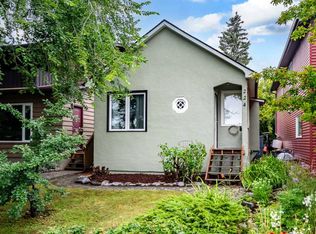 MLS ID #A2336683, Jason Wai, Associate, Re/Max Real Estate (Mountain View). courtesy of Pillar9 System
 - C$490,0005 bd2 ba1k sqft4127 N Maryvale Rd NE, Calgary, AB T2A 2T7For Sale
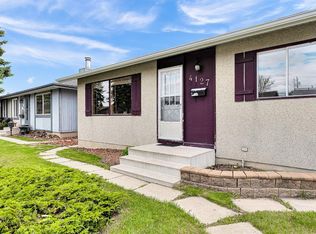 MLS ID #A2347604, Tanner Frezell, Associate, 2% Realty. courtesy of Pillar9 System
 - C$469,0005 bd2 ba1k sqft6907 N 4th Ave NE, Calgary, AB T2A 6M1For Sale
 MLS ID #A2339549, Achalu Biri, Associate, Prep Realty Inc.. courtesy of Pillar9 System
 - C$469,0003 bd2 ba1.1k sqft7097 NW Laguna Way NE, Calgary, AB T1Y 7A7For Sale
 MLS ID #A2346316, Tina Ho, Associate, Century 21 Bravo Realty. courtesy of Pillar9 System
