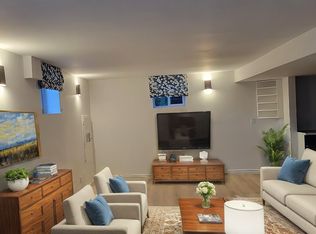
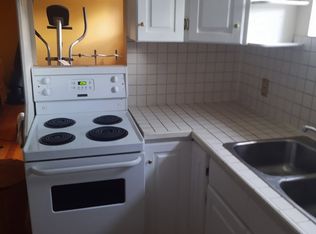
A blank canvas awaiting your creative inspiration, prairie charm meets the best in urban amenities here. This solid home features over 800 square feet of bright living space along with a very functional basement. The location in Ramsay offers great access to community amenities, situated just a short walk to the Elbow River, Inglewood, and Mission. Beautifully highlighted with some great period details, high ceilings, and a spacious floor plan, this property offers incredible potential. Whether you are looking to update, customize, or build your dream home, this is a warm, welcoming home ready for an exciting new future.
For sale
C$505,000
805 N 21st Ave SE, Calgary, AB T2G 1M9
2beds
810sqft
Single Family Residence
Built in 1910
2,613 Square Feet Lot
$-- Zestimate®
C$623/sqft
C$-- HOA
What's special
Bright living spaceFunctional basementGreat period detailsHigh ceilingsSpacious floor planWarm welcoming home
- 20 hours
- 18
- 2
Zillow last checked:
Listing updated:
Listed by:
Peter Rallios, Associate,
Cir Realty
Source: courtesy of Pillar9 System,MLS®#: A2357245 Originating MLS®#: Calgary
Facts & features
Interior
Bedrooms & bathrooms
- Bedrooms: 2
- Bathrooms: 1
- Full bathrooms: 1
Other
- Level: Main
- Dimensions: 9`10" x 10`8"
Bedroom
- Level: Main
- Dimensions: 9`10" x 10`0"
Other
- Level: Main
- Dimensions: 9`8" x 5`0"
Dining room
- Level: Main
- Dimensions: 11`2" x 13`5"
Kitchen
- Level: Main
- Dimensions: 13`3" x 9`8"
Kitchen
- Level: Main
- Dimensions: 7`7" x 6`9"
Living room
- Level: Main
- Dimensions: 11`2" x 11`6"
Heating
- Forced Air, Natural Gas
Cooling
- None
Appliances
- Included: Dryer, Gas Stove, Range Hood, Refrigerator, Washer
- Laundry: In Basement
Features
- Built-in Features
- Flooring: Hardwood, Linoleum
- Basement: Partial
- Has fireplace: No
Interior area
- Total interior livable area: 810 sqft
- Finished area above ground: 810
- Finished area below ground: 610
Video & virtual tour
Property
Parking
- Total spaces: 2
- Parking features: Parking Pad
- Has uncovered spaces: Yes
Features
- Levels: One
- Stories: 1
- Patio & porch: Rear Porch
- Exterior features: Fire Pit, Garden
- Fencing: Fenced
- Frontage length: 7.60M 24`11"
Lot
- Size: 2,613 Square Feet
- Features: Back Lane, Back Yard, Front Yard, Level, Low Maintenance Landscape
Details
- Parcel number: 112175292
- Zoning: R-C2
Construction
Type & style
- Home type: SingleFamily
- Architectural style: Bungalow
- Property subtype: Single Family Residence
Materials
- Wood Frame
- Foundation: Concrete Perimeter
- Roof: Asphalt Shingle
Condition
- New construction: No
- Year built: 1910
Community & HOA
Community
- Features: Playground, Sidewalks, Street Lights, Tennis Court(s)
- Subdivision: Ramsay
HOA
- Has HOA: No
Location
- Region: Calgary
Financial & listing details
- Price per square foot: C$623/sqft
- Date on market: 11/6/2026
- Inclusions: N/A
Price history
Price history is unavailable.
Public tax history
Tax history is unavailable.
Climate risks
Neighborhood: Ramsay
Nearby schools
GreatSchools rating
No schools nearby
We couldn't find any schools near this home.

Similar homes
- C$500,0002 bd2 ba765 sqft1040 S 19th Ave SE, Calgary, AB T2G 1M2For Sale
 MLS ID #A2346933, Trung Bien, Associate, Exp Realty. courtesy of Pillar9 System
- C$519,0001 bd1 ba936 sqft919 N 20th Ave SE, Calgary, AB T2G 1M4For Sale
 MLS ID #A2355286, Jaclyn Snell, Associate, Real Broker. courtesy of Pillar9 System
- C$600,0001 bd2 ba1k sqft1101 E Maggie St SE, Calgary, AB T2G 4L8For Sale
 MLS ID #A2356953, Tammy To, Associate, Stonemere Real Estate Solutions. courtesy of Pillar9 System
- C$539,9002 bd1 ba737 sqft1628 W 15th St SE, Calgary, AB T2G 3L9For Sale
 MLS ID #A2351970, David Hansen, Associate, Real Estate Professionals Inc.. courtesy of Pillar9 System
