Attention builders, developers, and visionary flippers! Here is your chance to secure a prime redevelopment lot or total overhaul project in the heart of trendy Inglewood/Ramsay. Located at 1309 10 Ave SE, this 880-square-foot property is the ultimate handyman special or builder's dream. The location upside here is unmatched, sitting just steps away from the future Green Line LRT station, the Calgary Zoo, craft breweries, and the vibrant boutique shopping and dining district of historic Inglewood. This property is being sold as-is, where-is, and requires a complete down-to-the-studs renovation or a total knock-down to build a modern masterpiece on a premium inner-city lot. For the brave renovator, there are excellent silver linings to work with: the roof and furnace are newer, and original hardwood floors are waiting to be uncovered and restored beneath the carpets. Buyers must bring their tool belts and open minds, as the home was previously owned by a hoarder and has been heavily smoked in for over 50 years. Bring your dumpster, your hazmat suits, or your architect, and capitalize on this incredible real estate opportunity before it's gone!
For sale
C$599,000
1309 N 10th Ave SE, Calgary, AB T2G 0W8
3beds
878sqft
Single Family Residence
Built in 1922
3,920 Square Feet Lot
$-- Zestimate®
C$682/sqft
C$-- HOA
What's special
Premium inner-city lot
- 1 day
- 24
- 2
Zillow last checked:
Listing updated:
Listed by:
Kevin Chapman, Associate,
Maxwell Capital Realty
Source: courtesy of Pillar9 System,MLS®#: A2351919 Originating MLS®#: Calgary
Originating MLS®#: CalgaryFacts & features
Interior
Bedrooms & bathrooms
- Bedrooms: 3
- Bathrooms: 1
- Full bathrooms: 1
Bedroom
- Level: Main
- Dimensions: 10`6" x 9`6"
Other
- Level: Main
- Dimensions: 10`8" x 9`7"
Bedroom
- Level: Lower
- Dimensions: 13`1" x 10`0"
Other
- Level: Main
Dining room
- Level: Main
- Dimensions: 12`3" x 12`2"
Eat in kitchen
- Level: Main
- Dimensions: 12`3" x 11`5"
Living room
- Level: Main
- Dimensions: 142`3" x 12`1"
Heating
- Forced Air
Cooling
- None
Appliances
- Included: Dryer, Gas Stove, Refrigerator, Washer
- Laundry: In Basement
Features
- See Remarks
- Flooring: Carpet, Hardwood
- Basement: Full
- Has fireplace: No
Interior area
- Total interior livable area: 878 sqft
- Finished area above ground: 878
Property
Parking
- Parking features: None
Features
- Levels: One
- Stories: 1
- Patio & porch: Deck
- Exterior features: None
- Fencing: Partial
- Frontage length: 10.60M 34`9"
Lot
- Size: 3,920 Square Feet
- Features: Back Lane
Details
- Parcel number: 112232065
- Zoning: R-C2
Construction
Type & style
- Home type: SingleFamily
- Architectural style: Bungalow
- Property subtype: Single Family Residence
Materials
- Stucco
- Foundation: Concrete Perimeter
- Roof: Asphalt Shingle
Condition
- New construction: No
- Year built: 1922
Community & HOA
Community
- Features: None
- Subdivision: Inglewood
HOA
- Has HOA: No
Location
- Region: Calgary
Financial & listing details
- Price per square foot: C$682/sqft
- Date on market: 10/15/2026
- Inclusions: na
Price history
Price history is unavailable.
Public tax history
Tax history is unavailable.
Climate risks
Neighborhood: Inglewood
Nearby schools
GreatSchools rating
No schools nearby
We couldn't find any schools near this home.
Similar homes
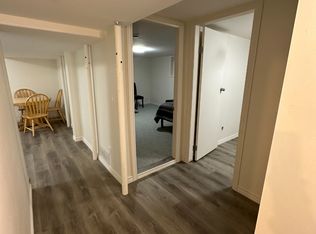
- C$549,9002 bd1 ba737 sqft1628 W 15th St SE, Calgary, AB T2G 3L9For Sale
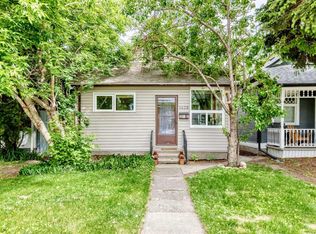 MLS ID #A2351970, David Hansen, Associate, Real Estate Professionals Inc.. courtesy of Pillar9 System
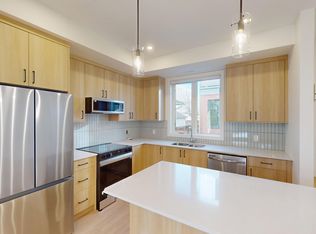
 - C$649,0004 bd2 ba870 sqft1424 SW 11th Ave SE, Calgary, AB T2G 0Z8For Sale
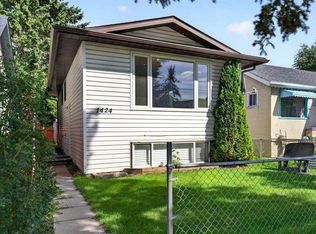 MLS ID #A2343621, Jaclyn Snell, Associate, Real Broker. courtesy of Pillar9 System
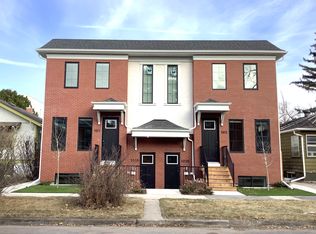
 - C$599,0003 bd1 ba812 sqft2522 17th St SE, Calgary, AB T2G 3V9For Sale
 Century 21 Canada
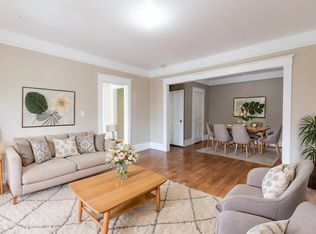
 - C$599,0003 bd1 ba812 sqft2522 W 17th St SE, Calgary, AB T2G 3V9For Sale
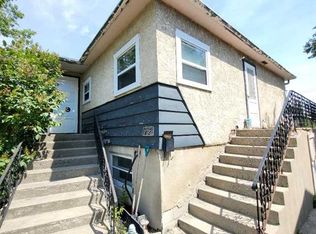 MLS ID #A2333305, Mark Tomney, Associate, Century 21 Bamber Realty Ltd.. courtesy of Pillar9 System
