Well-maintained detached home in sought-after Inglewood! This bright & inviting home features 9-foot ceilings on the main floor, hardwood flooring throughout, & a spacious open-concept layout. The main floor offers plenty of natural light & a comfortable flow for everyday living & entertaining. Upstairs, you'll find a generously sized primary bedroom with his-and-her closets, two additional good-sized bedrooms, & a 3-piece bathroom. The basement is unfinished & ready for your creative ideas, with the added convenience of a 2-piece bathroom already in place. Step outside to enjoy the south-facing backyard with a large patio & easy-care landscaping. Recent updates include newer windows & a hot water tank replaced in 2025. A rear parking pad provides convenient off-street parking. A fantastic opportunity to own a well-cared-for home in one of Calgary's most established & popular inner-city communities! Call today for your private viewing!
For sale
C$550,000
1731 N 26th Ave SE, Calgary, AB T2G 1S1
3beds
1,096sqft
Single Family Residence
Built in 1912
2,178 Square Feet Lot
$-- Zestimate®
C$502/sqft
C$-- HOA
What's special
Bright and inviting homeHardwood flooring throughoutSpacious open-concept layoutPlenty of natural lightGenerously sized primary bedroomHis-and-her closetsTwo additional good-sized bedrooms
- 1 hour
- 7
- 2
Zillow last checked:
Listing updated:
Listed by:
Stephanie Begin, Associate,
Re/Max First
Source: courtesy of Pillar9 System,MLS®#: A2348151 Originating MLS®#: Calgary
Originating MLS®#: CalgaryFacts & features
Interior
Bedrooms & bathrooms
- Bedrooms: 3
- Bathrooms: 2
- Full bathrooms: 1
- 1/2 bathrooms: 1
Other
- Level: Second
- Dimensions: 12`0" x 11`6"
Bedroom
- Level: Second
- Dimensions: 10`7" x 9`5"
Bedroom
- Level: Second
- Dimensions: 9`5" x 7`1"
Other
- Level: Second
- Dimensions: 0`0" x 0`0"
Other
- Level: Basement
- Dimensions: 0`0" x 0`0"
Dining room
- Level: Main
- Dimensions: 10`11" x 10`2"
Kitchen
- Level: Main
- Dimensions: 10`7" x 9`9"
Living room
- Level: Main
- Dimensions: 15`2" x 12`2"
Heating
- Forced Air
Cooling
- None
Appliances
- Included: Dryer, Electric Stove, Freezer, Range Hood, Refrigerator, Washer
- Laundry: In Basement
Features
- Laminate Counters, Open Floorplan, Storage
- Flooring: Carpet, Hardwood, Linoleum
- Windows: Window Coverings
- Basement: Full
- Has fireplace: No
Interior area
- Total interior livable area: 1,096 sqft
- Finished area above ground: 1,096
Video & virtual tour
Property
Parking
- Total spaces: 1
- Parking features: Parking Pad
- Has uncovered spaces: Yes
Features
- Levels: Two,2 Storey
- Stories: 1
- Patio & porch: Patio
- Exterior features: Other
- Fencing: Fenced
- Frontage length: 8.84M 29`0"
Lot
- Size: 2,178 Square Feet
- Features: Back Lane, Corner Lot, Low Maintenance Landscape
Details
- Parcel number: 112266206
- Zoning: R-CG
Construction
Type & style
- Home type: SingleFamily
- Property subtype: Single Family Residence
Materials
- Vinyl Siding
- Foundation: Concrete Perimeter
- Roof: Asphalt Shingle
Condition
- New construction: No
- Year built: 1912
Community & HOA
Community
- Features: Playground, Sidewalks, Street Lights
- Subdivision: Inglewood
HOA
- Has HOA: No
Location
- Region: Calgary
Financial & listing details
- Price per square foot: C$502/sqft
- Date on market: 9/25/2026
- Inclusions: China Cabinet
Price history
Price history is unavailable.
Public tax history
Tax history is unavailable.
Climate risks
Neighborhood: Inglewood
Nearby schools
GreatSchools rating
No schools nearby
We couldn't find any schools near this home.

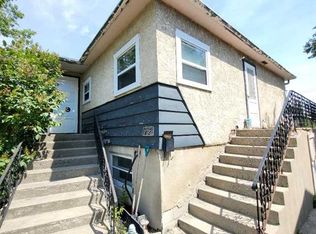
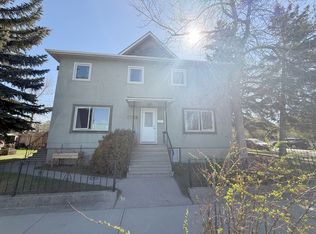
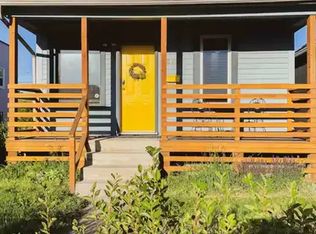
Similar homes
- C$514,9002 bd2 ba765 sqft1040 S 19th Ave SE, Calgary, AB T2G 1M2For Sale
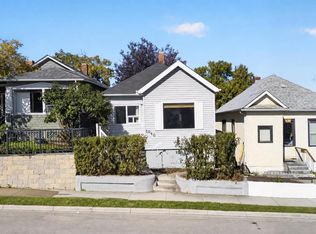 MLS ID #A2346933, Trung Bien, Associate, Exp Realty. courtesy of Pillar9 System
 - C$525,0004 bd2 ba1k sqft1011 E 32nd St SE, Calgary, AB T2A 0Z5For Sale
 MLS ID #A2345888, Justin Becker, Associate, Real Broker. courtesy of Pillar9 System
 - C$579,9004 bd3 ba1.4k sqft2318 17th St SE #59, Calgary, AB T2G 5R5For Sale
 Century 21 Canada
 - C$589,9005 bd2 ba1k sqft99 W Dovercliffe Way SE, Calgary, AB T2B 1W6For Sale
 MLS ID #A2347998, Julie Vesuwalla, Associate Broker, Century 21 Bamber Realty Ltd.. courtesy of Pillar9 System
