Welcome to 2727 Doverbrook Road SE, a well-maintained bungalow in the heart of Dover, lovingly cared for by the same owners for the last 29 years. Hardwood floors run through the spacious living room to a full-height stone, wood-burning fireplace shared between the living room and dining area, a genuine feature you won't find in newer builds. The kitchen was refreshed about 20 years ago with oak cabinetry and a tile backsplash and remains clean and functional. Three bedrooms and a 4-piece bathroom complete the main floor. Downstairs, the finished basement adds valuable living space with a rec room featuring a retro wet bar, a 3-piece bathroom, and a den offering room to finish to your own taste. Outside, the lot is larger than most in the area, with a south-facing backyard that brings sun all day and a large covered deck across the back of the home, perfect for entertaining rain or shine. Car enthusiasts and hobbyists will love the massive double detached garage with rear lane access, wired for 220V. Located close to schools, a short walk to the Bow River pathway system, minutes to the Foothills Industrial area off Peigan Trail, and easy access to Deerfoot Trail. Cared for, not just occupied, come see it for yourself.
For sale
C$499,000
2727 N Doverbrook Rd SE, Calgary, AB T2B 2L4
3beds
976sqft
Single Family Residence
Built in 1976
4,791 Square Feet Lot
$-- Zestimate®
C$511/sqft
C$-- HOA
What's special
Well-maintained bungalowHardwood floorsOak cabinetryTile backsplashThree bedrooms
- 23 hours
- 18
- 1
Zillow last checked:
Listing updated:
Listed by:
Sam Pond, Associate,
Exp Realty
Source: courtesy of Pillar9 System,MLS®#: A2346152 Originating MLS®#: Calgary
Originating MLS®#: CalgaryFacts & features
Interior
Bedrooms & bathrooms
- Bedrooms: 3
- Bathrooms: 2
- Full bathrooms: 2
Bedroom
- Level: Main
- Dimensions: 9`3" x 8`1"
Bedroom
- Level: Main
- Dimensions: 12`9" x 8`0"
Other
- Level: Main
- Dimensions: 12`9" x 10`1"
Other
- Level: Main
- Dimensions: 4`11" x 11`4"
Other
- Level: Basement
- Dimensions: 5`0" x 5`7"
Den
- Level: Basement
- Dimensions: 15`6" x 18`1"
Other
- Level: Basement
- Dimensions: 6`1" x 6`4"
Game room
- Level: Basement
- Dimensions: 14`1" x 26`1"
Kitchen
- Level: Main
- Dimensions: 12`7" x 11`3"
Living room
- Level: Main
- Dimensions: 14`9" x 17`8"
Other
- Level: Basement
- Dimensions: 6`3" x 7`9"
Heating
- Forced Air
Cooling
- None
Appliances
- Included: Dishwasher, Electric Stove, Garage Control(s), Microwave Hood Fan, Refrigerator, Washer/Dryer
- Laundry: In Basement, Laundry Room
Features
- See Remarks
- Flooring: Hardwood, Laminate, Vinyl
- Basement: Full
- Number of fireplaces: 1
- Fireplace features: Wood Burning
Interior area
- Total interior livable area: 976.13 sqft
- Finished area above ground: 976
- Finished area below ground: 804
Video & virtual tour
Property
Parking
- Total spaces: 2
- Parking features: Alley Access, Double Garage Detached, Oversized
- Garage spaces: 2
Features
- Levels: One
- Stories: 1
- Patio & porch: Deck
- Exterior features: Private Yard
- Fencing: Partial
- Frontage length: 15.24M 50`0"
Lot
- Size: 4,791 Square Feet
- Features: Back Lane, Back Yard, City Lot, Landscaped, Lawn, Private, Rectangular Lot
Details
- Parcel number: 112595310
- Zoning: R-C1
Construction
Type & style
- Home type: SingleFamily
- Architectural style: Bungalow
- Property subtype: Single Family Residence
Materials
- Stucco, Wood Frame
- Foundation: Concrete Perimeter
- Roof: Asphalt Shingle
Condition
- New construction: No
- Year built: 1976
Community & HOA
Community
- Features: Park, Playground, Sidewalks, Street Lights
- Subdivision: Dover
HOA
- Has HOA: No
Location
- Region: Calgary
Financial & listing details
- Price per square foot: C$511/sqft
- Date on market: 9/18/2026
- Inclusions: Wood Stove in garage, Hoist in garage
Price history
Price history is unavailable.
Public tax history
Tax history is unavailable.
Climate risks
Neighborhood: Dover
Nearby schools
GreatSchools rating
No schools nearby
We couldn't find any schools near this home.

- C$--2 bd1 ba1.1k sqft2712 Doverbrook Rd SE, Calgary, AB T2B2L5Off Market
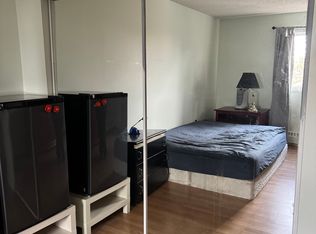
- C$--2 bd2 ba1.1k sqft20 SW Dover Point SE #310, Calgary, AB T2B3K3Off Market
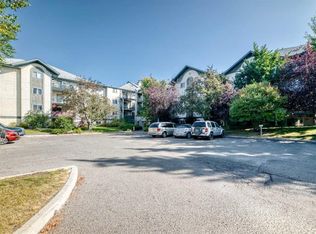
- C$196,0002 bd2 ba788 sqft21 SW Dover Point SE #105, Calgary, AB T2B3K4For Sale
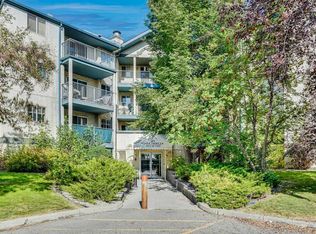
- C$229,0002 bd1 ba811 sqft21 W Dover Point SE #203, Calgary, AB T2B3K4For Sale
Similar homes
- C$499,9004 bd3 ba1k sqft16 S Dovely Way SE, Calgary, AB T2B 2K8For Sale
 MLS ID #A2344963, Jenny Mayhew, Associate Broker, 2% Realty. courtesy of Pillar9 System
 - C$509,9004 bd2 ba1k sqft144 N Dovercliffe Way SE, Calgary, AB T2B 1W7For Sale
 MLS ID #A2342541, Josh Methot, Associate, Exp Realty. courtesy of Pillar9 System
 - C$549,0005 bd2 ba987 sqft3116 W 39th St SE, Calgary, AB T2B 1B1For Sale
 MLS ID #A2341503, Bob Damji, Associate, Propzap Realty. courtesy of Pillar9 System
 - C$375,0004 bd2 ba958 sqft156 E Dovely Cres SE, Calgary, AB T2B 2L1For Sale
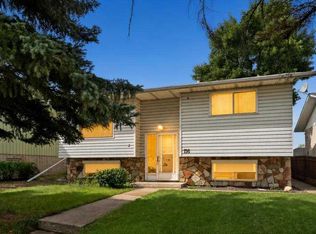 MLS ID #A2342066, Justin Havre, Associate, Exp Realty. courtesy of Pillar9 System
