This beautifully updated property offers a versatile layout with a 2-bedroom unit upstairs and a 1-bedroom illegal basement suite, providing excellent flexibility for homeowners and investors alike. Both units feature separate entrances for added privacy and convenience. Enjoy the peace of mind of extensive renovations throughout, along with a brand-new double detached garage providing ample parking and storage. Conveniently located close to schools, shopping, and public transportation, this property combines comfort, functionality, and an ideal location. A fantastic opportunity you won’t want to miss!
For sale
C$425,000
3621 S 28a Ave SE, Calgary, AB T2B 0E8
3beds
751sqft
Semi Detached (Half Duplex)
Built in 1971
-- sqft lot
$-- Zestimate®
C$566/sqft
C$-- HOA
What's special
Beautifully updated propertyVersatile layoutBrand-new double detached garageAmple parking and storage
- 10 days
- 29
- 4
Zillow last checked:
Listing updated:
Listed by:
Aranoling Gaitan, Associate,
Lpt Realty,
Shivani Bhatia, Associate,
Lpt Realty
Source: courtesy of Pillar9 System,MLS®#: A2345025 Originating MLS®#: Calgary
Originating MLS®#: CalgaryFacts & features
Interior
Bedrooms & bathrooms
- Bedrooms: 3
- Bathrooms: 2
- Full bathrooms: 2
Other
- Level: Main
- Dimensions: 10`0" x 13`1"
Bedroom
- Level: Main
- Dimensions: 10`11" x 8`5"
Bedroom
- Level: Basement
- Dimensions: 10`8" x 12`2"
Other
- Level: Main
- Dimensions: 7`5" x 4`11"
Other
- Level: Basement
- Dimensions: 5`1" x 7`7"
Other
- Level: Basement
- Dimensions: 7`2" x 9`11"
Game room
- Level: Basement
- Dimensions: 12`3" x 13`10"
Kitchen
- Level: Main
- Dimensions: 7`9" x 18`8"
Kitchen
- Level: Basement
- Dimensions: 7`2" x 9`1"
Living room
- Level: Main
- Dimensions: 11`6" x 15`4"
Walk in closet
- Level: Basement
- Dimensions: 7`2" x 5`10"
Heating
- Forced Air
Cooling
- None
Appliances
- Included: Dishwasher, Dryer, Electric Stove, Microwave Hood Fan, Refrigerator, Washer
- Laundry: In Basement, In Hall
Features
- No Animal Home, No Smoking Home, Separate Entrance, Storage
- Basement: Full
- Has fireplace: No
- Common walls with other units/homes: 1 Common Wall
Interior area
- Total interior livable area: 751.27 sqft
- Finished area above ground: 751
- Finished area below ground: 573
Property
Parking
- Total spaces: 2
- Parking features: Double Garage Detached
- Garage spaces: 2
Features
- Levels: Bi-Level
- Stories: 1
- Patio & porch: Deck, Front Porch
- Exterior features: Private Yard
- Fencing: Fenced
- Frontage length: 9.75M 32`0"
Lot
- Size: 3,920 Square Feet
- Features: Back Lane, Back Yard, Front Yard
Details
- Parcel number: 112146493
- Zoning: R-CG
Construction
Type & style
- Home type: MultiFamily
- Property subtype: Semi Detached (Half Duplex)
- Attached to another structure: Yes
Materials
- Stucco
- Foundation: Concrete Perimeter
- Roof: Asphalt Shingle
Condition
- New construction: No
- Year built: 1971
Community & HOA
Community
- Features: Other
- Subdivision: Dover
HOA
- Has HOA: No
Location
- Region: Calgary
Financial & listing details
- Price per square foot: C$566/sqft
- Date on market: 9/15/2026
- Date available: 10/29/2026
- Inclusions: All appliances in both suites: Dishwasher x2, Electric Stove x2, Microwave hood fan x2, Refrigerator x2, 2in1 Washer/Dryer Combo Upstairs, Washer / Dryer in Basement.
Price history
Price history is unavailable.
Public tax history
Tax history is unavailable.
Climate risks
Neighborhood: Dover
Nearby schools
GreatSchools rating
No schools nearby
We couldn't find any schools near this home.


Similar homes
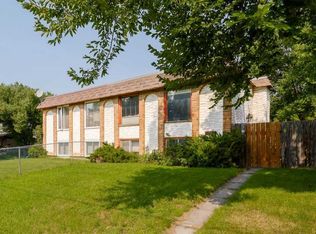
- C$449,9004 bd3 ba975 sqft3820 S 14th Ave SE, Calgary, AB T2A 0K3For Sale
 MLS ID #A2347511, Will Vo, Associate, Real Broker. courtesy of Pillar9 System
 - C$399,9003 bd2 ba1.1k sqft96 S Erin Woods Blvd SE, Calgary, AB T2B 2R1For Sale
 MLS ID #A2331671, Kelly Kernick, Associate, Greater Calgary Real Estate. courtesy of Pillar9 System
 - C$399,9004 bd2 ba924 sqft5608 N Pensacola Cres SE, Calgary, AB T2A 2G6For Sale
 MLS ID #A2340798, Jeremy Dinh, Associate, Exp Realty. courtesy of Pillar9 System
 - C$449,9003 bd2 ba1k sqft60 E Erin Mount Cres SE, Calgary, AB T2B 2S3For Sale
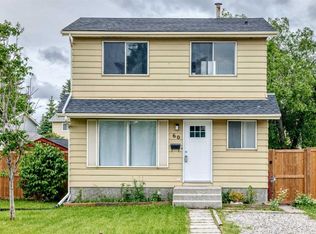 MLS ID #A2323557, Brad Van De Walle, Associate, Exp Realty. courtesy of Pillar9 System
