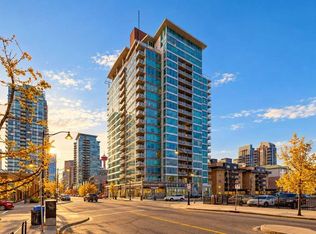
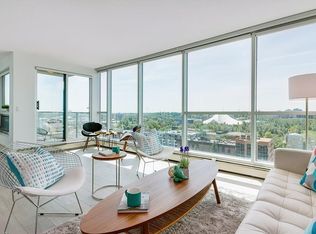
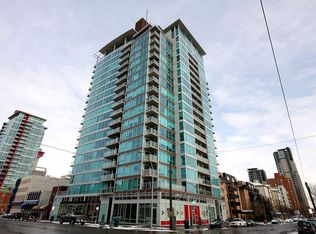
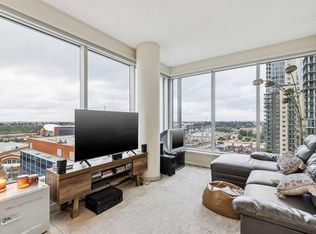
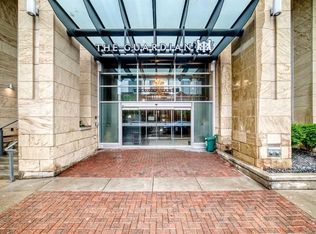
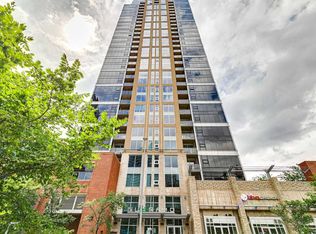
Welcome to this contemporary 2 large bedrooms and 2 full baths corner unit in Chocolate (concrete, residential high rise) that features new flooring and a new coat of paint throughout. The floor-to-ceiling industrial steel framed windows revealing panoramic south views and a spectacular Rocky Mountain view and a Downtown skyline. The open concept kitchen is fully upgraded with stainless steel appliances, granite countertops with a raised breakfast bar and tall kitchen cabinets offering tons of storage space. Large master bedroom comes with a walk-through closet and an En-suite master bathroom. The second bedroom also offers great space and views. There is an in-suite laundry room with plenty of storage space as well, a corner balcony with gas BBQ hookup, central A/C, and one titled underground parking stall. All of that conveniently located within a close proximity to the LRT train station, The Stamped Grounds, Leisure Center, Sunterra Fresh Food Market, Starbucks Coffee shops and a walking distance to the City Core. Rarely offered unit for sale in Chocolate, this well built by Battistella Highrise, it won't last on a market for long. Book your showing today and make it your home this fall!
For sale
C$409,900
188 N 15th Ave SW #1504, Calgary, AB T2R 1S4
2beds
1,119sqft
Apartment
Built in 2006
-- sqft lot
$-- Zestimate®
C$366/sqft
C$779/mo HOA
What's special
Panoramic south viewsSpectacular rocky mountain viewOpen concept kitchenStainless steel appliancesLarge master bedroomWalk-through closetEn-suite master bathroom
- 1 day
- 11
- 0
Zillow last checked:
Listing updated:
Listed by:
Robert Nawrocki, Associate,
Grand Realty
Source: courtesy of Pillar9 System,MLS®#: A2354031 Originating MLS®#: Calgary
Facts & features
Interior
Bedrooms & bathrooms
- Bedrooms: 2
- Bathrooms: 2
- Full bathrooms: 2
Bedroom
- Level: Main
- Dimensions: 9`0" x 9`3"
Other
- Level: Main
- Dimensions: 10`9" x 22`4"
Other
- Level: Main
- Dimensions: 10`3" x 5`5"
Other
- Level: Main
- Dimensions: 5`6" x 9`0"
Dining room
- Level: Main
- Dimensions: 8`7" x 7`1"
Kitchen
- Level: Main
- Dimensions: 11`1" x 10`4"
Laundry
- Level: Main
- Dimensions: 7`8" x 5`0"
Living room
- Level: Main
- Dimensions: 13`0" x 19`0"
Heating
- Forced Air
Cooling
- Central Air
Appliances
- Included: Dishwasher, Dryer, Electric Range, Microwave Hood Fan, Refrigerator, Washer
- Laundry: In Unit
Features
- Breakfast Bar, Closet Organizers, Granite Counters, High Ceilings, Kitchen Island, No Animal Home, No Smoking Home, Open Floorplan, Storage, Walk-In Closet(s)
- Flooring: Concrete, Vinyl
- Has fireplace: No
- Common walls with other units/homes: 2+ Common Walls
Interior area
- Total interior livable area: 1,119 sqft
- Finished area above ground: 1,119
Video & virtual tour
Property
Parking
- Total spaces: 1
- Parking features: Underground, Titled
Features
- Levels: Single Level Unit
- Stories: 19
- Entry location: Other
- Patio & porch: Balcony(s)
- Exterior features: None
Details
- Zoning: CC-COR
Construction
Type & style
- Home type: Apartment
- Property subtype: Apartment
- Attached to another structure: Yes
Materials
- Concrete
- Roof: Tar/Gravel
Condition
- New construction: No
- Year built: 2006
Community & HOA
Community
- Features: Playground, Sidewalks, Street Lights, Tennis Court(s)
- Subdivision: Beltline
HOA
- Has HOA: Yes
- Amenities included: None
- Services included: Common Area Maintenance, Heat, Insurance, Parking, Professional Management, Reserve Fund Contributions, Sewer, Snow Removal, Trash, Water
- HOA fee: C$779 monthly
Location
- Region: Calgary
Financial & listing details
- Price per square foot: C$366/sqft
- Date on market: 11/5/2026
- Inclusions: NONE
Price history
Price history is unavailable.
Public tax history
Tax history is unavailable.
Climate risks
Neighborhood: Beltline
Nearby schools
GreatSchools rating
No schools nearby
We couldn't find any schools near this home.
Similar homes
- C$399,9002 bd2 ba894 sqft211 E 13th Ave SE #1507, Calgary, AB T2G 1E1For Sale
 MLS ID #A2356252, Christina Hagerty, Associate, Re/Max Realty Professionals. courtesy of Pillar9 System
- C$454,9002 bd2 ba857 sqft1188 W 3rd St SE #2307, Calgary, AB T2G 1H8For Sale
 MLS ID #A2356223, Elaine Pippi, Associate, Diamond Realty & Associates Ltd. courtesy of Pillar9 System
- C$400,0002 bd2 ba884 sqft211 N 13th Ave SE #302, Calgary, AB T2G 1E1For Sale
 MLS ID #A2341666, Steven Hill, Associate Broker, Sotheby's International Realty Canada. courtesy of Pillar9 System
- C$399,0002 bd2 ba770 sqft1500 7th St SW #503, Calgary, AB T2R 1A7For Sale
 MLS ID #A2355247, Varun Dhingra, Associate, Lpt Realty. courtesy of Pillar9 System
