OPEN HOUSE SUNDAY NOV 15th 2-4pm! Welcome to this spacious and versatile character home in the desirable inner-city community of Mount Pleasant! Originally built as a bungalow with a substantial addition, this unique property offers over 2,300+ sq. ft. of living space above grade, with plenty of room for a growing family. The property is zoned R-C2. A beautifully landscaped front yard with mature trees makes you feel like you are in park. Enter the inviting living room, featuring hardwood flooring and a cozy wood-burning fireplace. The adjoining dining room provides a comfortable space for entertaining, while the open area kitchen with a pantry and breakfast bar overlooks the private backyard. The main floor also features two bedrooms, a full bathroom, and the convenience of main-floor laundry. The upper-level addition, provides an abundance of additional living space, including three bedrooms, a spacious family room with a skylight and a bathroom featuring an oversized shower. The developed lower level offers even more flexibility, with a family room featuring an electric fireplace, a versatile flex room, additional storage, and a mechanical room. Situated on a generous lot, the property offers a large sunny backyard with raspberry bushes, a garden, a firepit, a concrete pad for recreational use or additional parking, a spacious covered deck, and a single detached garage. Located in a vibrant community just minutes from Downtown, SAIT, and Confederation Park, boasting one of the few outdoor pools in the city, excellent schools within walking distance, restaurants, cafes, North Mount Pleasant Arts Center, Mount Pleasant Sportsplex and the renowned Planation Garden Centre, this property offers an excellent opportunity for buyers looking for unique home , a substantial lot and the convenience of inner-city living. With five bedrooms above grade, multiple family rooms and flexible living areas, there is plenty of room to accommodate a variety of lifestyles. Discover the possibilities this unique property has to offer!
For sale
C$879,000
450 S 23rd Ave NW, Calgary, AB T2M 1S4
5beds
2,369sqft
Single Family Residence
Built in 1991
6,098 Square Feet Lot
$-- Zestimate®
C$371/sqft
C$-- HOA
What's special
Hardwood flooringCozy wood-burning fireplacePrivate backyardMain-floor laundryVersatile flex roomAdditional storageGenerous lot
- 2 days
- 28
- 4
Zillow last checked:
Listing updated:
Listed by:
Susan Penley, Associate,
Re/Max House Of Real Estate,
Doug Mcnaughton, Associate,
Re/Max House Of Real Estate
Source: courtesy of Pillar9 System,MLS®#: A2357711 Originating MLS®#: Calgary
Facts & features
Interior
Bedrooms & bathrooms
- Bedrooms: 5
- Bathrooms: 3
- Full bathrooms: 3
Bedroom
- Level: Second
- Dimensions: 10`4" x 10`2"
Other
- Level: Second
- Dimensions: 12`7" x 10`2"
Bedroom
- Level: Main
- Dimensions: 14`8" x 9`9"
Bedroom
- Level: Main
- Dimensions: 12`1" x 11`7"
Bedroom
- Level: Main
- Dimensions: 10`9" x 12`4"
Other
- Level: Main
- Dimensions: 5`0" x 6`9"
Other
- Level: Second
- Dimensions: 8`2" x 12`4"
Other
- Level: Basement
- Dimensions: 5`11" x 5`1"
Bonus room
- Level: Second
- Dimensions: 22`7" x 14`7"
Dining room
- Level: Main
- Dimensions: 10`4" x 13`0"
Eat in kitchen
- Level: Main
- Dimensions: 15`1" x 11`5"
Other
- Level: Basement
- Dimensions: 17`3" x 11`4"
Game room
- Level: Basement
- Dimensions: 36`5" x 22`9"
Kitchen
- Level: Main
- Dimensions: 17`11" x 11`5"
Laundry
- Level: Main
- Dimensions: 9`3" x 5`3"
Living room
- Level: Main
- Dimensions: 13`7" x 19`10"
Storage
- Level: Basement
- Dimensions: 8`0" x 11`4"
Heating
- Forced Air, Natural Gas
Cooling
- None
Appliances
- Included: Built-In Gas Range, Dishwasher, Dryer, Gas Stove, Microwave, Range Hood, Refrigerator, Washer
- Laundry: Main Level
Features
- Breakfast Bar, Central Vacuum, Open Floorplan, Pantry, Storage
- Flooring: Carpet, Ceramic Tile, Hardwood
- Windows: Skylight(s), Window Coverings
- Basement: Full
- Number of fireplaces: 1
- Fireplace features: Wood Burning
Interior area
- Total interior livable area: 2,369 sqft
- Finished area above ground: 2,369
- Finished area below ground: 1,143
Property
Parking
- Total spaces: 2
- Parking features: Single Garage Detached
- Garage spaces: 1
Features
- Levels: Two,2 Storey
- Stories: 1
- Patio & porch: Deck, See Remarks
- Exterior features: Fire Pit, Private Yard, Rain Barrel/Cistern(s), Storage
- Pool features: Community
- Fencing: Fenced
- Frontage length: 15.24M 50`0"
Lot
- Size: 6,098 Square Feet
- Features: Back Lane, Back Yard, Front Yard, Fruit Trees/Shrub(s), Landscaped, Level, Many Trees, Rectangular Lot
Details
- Additional structures: Shed(s)
- Parcel number: 112348201
- Zoning: R-C2
Construction
Type & style
- Home type: SingleFamily
- Property subtype: Single Family Residence
Materials
- Vinyl Siding, Wood Frame
- Foundation: Concrete Perimeter
- Roof: Asphalt Shingle
Condition
- New construction: No
- Year built: 1991
Community & HOA
Community
- Features: Park, Playground, Sidewalks, Street Lights, Tennis Court(s)
- Subdivision: Mount Pleasant
HOA
- Has HOA: No
Location
- Region: Calgary
Financial & listing details
- Price per square foot: C$371/sqft
- Date on market: 11/11/2026
- Inclusions: Electric fireplace, shed, rain barrel, compost bin & shelves next to shed
Price history
Price history is unavailable.
Public tax history
Tax history is unavailable.
Climate risks
Neighborhood: Mount Pleasant
Nearby schools
GreatSchools rating
No schools nearby
We couldn't find any schools near this home.

Similar homes
- C$800,0003 bd3 ba1.6k sqft652 S 24th Ave NW, Calgary, AB T2M 1X5For Sale
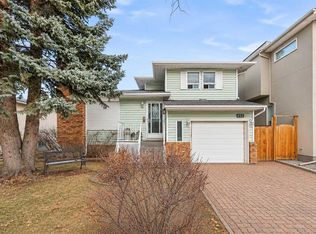 MLS ID #A2357576, Dalip Dhadda, Associate, Premiere Realty Direct. courtesy of Pillar9 System
- C$739,9005 bd4 ba1.6k sqft1239 N 21st Ave NW, Calgary, AB T2M 1L3For Sale
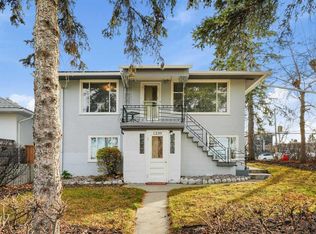 MLS ID #A2356978, Michael Hassel, Associate, Re/Max Complete Realty. courtesy of Pillar9 System
- C$930,0004 bd4 ba1.9k sqft427 N 30th Ave NW, Calgary, AB T2M 2N5For Sale
 MLS ID #A2356812, Dan Stante, Associate, Real Broker. courtesy of Pillar9 System
- C$809,9003 bd3 ba1.8k sqft706 S 20th Ave NW, Calgary, AB T2M 1E1For Sale
 MLS ID #A2358105, Nick Profeta, Associate, Cir Realty. courtesy of Pillar9 System
