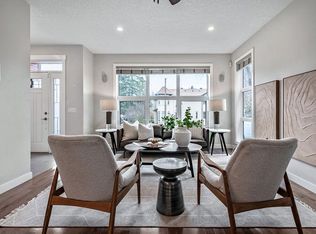
Freshly painted with new carpeting, this contemporary semi-detached home in Highland Park offers over 2,000 sq ft above grade, four bedrooms, 3.5 bathrooms, a second-floor loft with a large skylight, a breakfast nook and a dedicated dining room or den. Large windows, engineered hardwood flooring and glass stair railings create a bright, open feel throughout the main level. At the front of the home, a spacious dining room overlooks the mature trees along the street. Features a two-tone kitchen, a large island with seating, generous storage and stainless steel appliances, including a gas cooktop, built-in wall oven, microwave and beverage fridge. An adjoining breakfast nook provides a separate space for everyday dining, while the rear living room features a gas fireplace with a textured surround, built-in cabinetry and illuminated floating shelves. A mudroom with a built-in bench, hooks and shelving provides access to the backyard. Upstairs, a central family room with a built-in desk and storage offers a useful space for a home office, homework area or additional lounge. The spacious primary bedroom features a vaulted ceiling, large windows, a walk-in closet and a five-piece ensuite with dual sinks, a freestanding tub, a glass-enclosed shower and a separate water closet. Two additional bedrooms, a full bathroom and a dedicated laundry room with cabinetry, a sink and folding counter complete the upper level, with a skylight bringing natural light into the stairwell. The fully finished basement adds a large recreation room with a wet bar and built-in media cabinetry, along with a fourth bedroom, a full bathroom and storage. Outside, the fenced backyard offers lawn and patio space with access to the detached garage. Set within an established inner-city community near parks, schools and shopping, this home combines contemporary finishes with a practical layout across all three levels. Call today for a private tour!
For sale
C$849,900
3610 W 2nd St NW, Calgary, AB T2K 0Y2
4beds
2,033sqft
Semi Detached (Half Duplex)
Built in 2015
-- sqft lot
$-- Zestimate®
C$418/sqft
C$-- HOA
What's special
Freshly paintedNew carpetingFour bedroomsBreakfast nookLarge windowsEngineered hardwood flooringGlass stair railings
- 1 day
- 7
- 3
Zillow last checked:
Listing updated:
Listed by:
Tony Irshad, Associate,
Century 21 Bravo Realty
Source: courtesy of Pillar9 System,MLS®#: A2358271 Originating MLS®#: Calgary
Facts & features
Interior
Bedrooms & bathrooms
- Bedrooms: 4
- Bathrooms: 4
- Full bathrooms: 3
- 1/2 bathrooms: 1
Bedroom
- Level: Second
- Dimensions: 12`7" x 9`11"
Bedroom
- Level: Second
- Dimensions: 13`8" x 10`6"
Other
- Level: Second
- Dimensions: 17`3" x 13`2"
Bedroom
- Level: Basement
- Dimensions: 9`11" x 13`2"
Other
- Level: Main
- Dimensions: 4`11" x 5`8"
Other
- Level: Second
- Dimensions: 7`10" x 7`6"
Other
- Level: Basement
- Dimensions: 4`11" x 8`3"
Other
- Level: Second
- Dimensions: 17`3" x 9`3"
Breakfast nook
- Level: Main
- Dimensions: 15`1" x 10`1"
Dining room
- Level: Main
- Dimensions: 10`8" x 14`1"
Family room
- Level: Second
- Dimensions: 14`2" x 12`7"
Other
- Level: Basement
- Dimensions: 10`10" x 6`7"
Game room
- Level: Basement
- Dimensions: 19`4" x 19`2"
Kitchen
- Level: Main
- Dimensions: 17`6" x 9`11"
Laundry
- Level: Second
- Dimensions: 5`11" x 8`3"
Living room
- Level: Main
- Dimensions: 10`1" x 14`1"
Heating
- Forced Air
Cooling
- None
Appliances
- Included: Bar Fridge, Built-In Oven, Dishwasher, Dryer, Gas Cooktop, Microwave, Range Hood, Refrigerator, Washer
- Laundry: Upper Level
Features
- Built-in Features, Double Vanity, Kitchen Island, Open Floorplan, Vaulted Ceiling(s), Walk-In Closet(s), Wet Bar, Wired for Sound
- Flooring: Carpet, Ceramic Tile, Hardwood
- Windows: Skylight(s)
- Basement: Full
- Number of fireplaces: 1
- Fireplace features: Gas
- Common walls with other units/homes: 1 Common Wall
Interior area
- Total interior livable area: 2,033 sqft
- Finished area above ground: 2,033
- Finished area below ground: 861
Video & virtual tour
Property
Parking
- Total spaces: 2
- Parking features: Double Garage Detached
- Garage spaces: 2
Features
- Levels: Two,2 Storey
- Stories: 1
- Patio & porch: Deck
- Exterior features: Private Entrance, Private Yard
- Fencing: Fenced
- Frontage length: 7.64M 25`1"
Lot
- Size: 1,306 Square Feet
- Features: Back Lane, Back Yard, Landscaped
Details
- Parcel number: 112065991
- Zoning: R-C2
Construction
Type & style
- Home type: MultiFamily
- Property subtype: Semi Detached (Half Duplex)
- Attached to another structure: Yes
Materials
- Concrete, Stone, Stucco
- Foundation: Concrete Perimeter
- Roof: Asphalt Shingle
Condition
- New construction: No
- Year built: 2015
Community & HOA
Community
- Features: Park, Playground, Sidewalks, Street Lights
- Subdivision: Highland Park
HOA
- Has HOA: No
Location
- Region: Calgary
Financial & listing details
- Price per square foot: C$418/sqft
- Date on market: 11/12/2026
- Inclusions: TV Mount, Security Panel/Monthly Subscription
Price history
Price history is unavailable.
Public tax history
Tax history is unavailable.
Climate risks
Neighborhood: Highland Park
Nearby schools
GreatSchools rating
No schools nearby
We couldn't find any schools near this home.


Similar homes
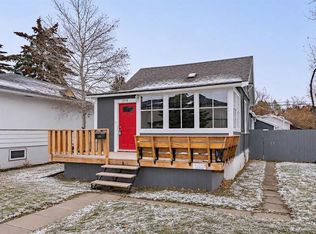
- C$930,0004 bd4 ba1.9k sqft427 N 30th Ave NW, Calgary, AB T2M 2N5For Sale
 MLS ID #A2356812, Dan Stante, Associate, Real Broker. courtesy of Pillar9 System
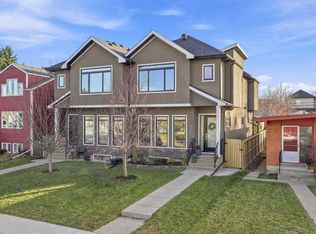
- C$829,9004 bd4 ba1.9k sqft464 S 29th Ave NW, Calgary, AB T2M 2M3For Sale
 MLS ID #A2356506, Debbie Ferguson, Associate, Real Broker. courtesy of Pillar9 System
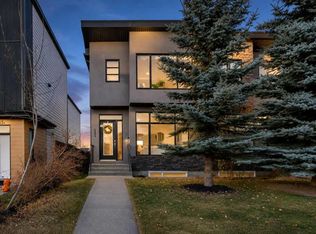
- C$849,9004 bd4 ba1.9k sqft4012 W 2nd St NW, Calgary, AB T2K 0Y6For Sale
 MLS ID #A2349345, Joel Semmens, Associate, Re/Max House Of Real Estate. courtesy of Pillar9 System
- C$809,9003 bd3 ba1.8k sqft706 S 20th Ave NW, Calgary, AB T2M 1E1For Sale
 MLS ID #A2358105, Nick Profeta, Associate, Cir Realty. courtesy of Pillar9 System
