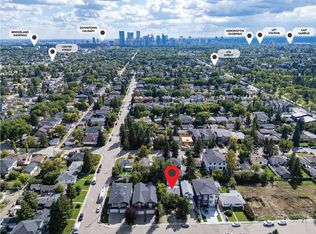
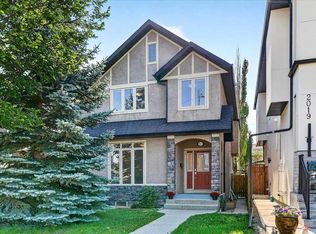
Welcome to Highland Park! Designed for modern living, this beautifully appointed home offers an inviting open-concept main floor, timeless finishes, and a functional layout ideal for professionals, couples, and growing families alike. Soaring 9' ceilings and rich hardwood flooring create an airy, elevated feel throughout the main level. A dedicated front den with double French doors provides the perfect work-from-home space, quiet retreat, or flex room. The spacious kitchen is both stylish and functional, featuring abundant espresso maple cabinetry with crown moulding, a large centre island, marble-look quartz countertops, and a convenient walk-in pantry. The separate dining area offers a defined space for entertaining, while the expansive great room invites you to unwind beside an impressive floor-to-ceiling stone gas fireplace, with a large window framing views of the backyard and deck. Upstairs, you'll find three generously sized bedrooms, including a spacious primary retreat with a walk-in closet and a luxurious, spa-inspired ensuite featuring a large jetted tub, dual sinks, quartz countertops, and a separate tiled shower. A thoughtfully designed upper-floor laundry room with built-in cabinetry and a sink adds everyday convenience. The full, unfinished walkout basement comes roughed-in for future development, offering excellent potential to customize additional living space to suit your needs. Outside, enjoy a fully landscaped yard, deck, newer AC (2024) and double detached garage. Enjoy the best of urban living with room to spread out. A quick 10 minute commute to downtown, Confederation Park, restaurants, shopping, and everyday amenities, this home delivers the perfect balance of space, comfort, and convenience. Book your showing with your favorite agent today! ***See Virtual Tour***
For sale
C$750,000
416 S 37th Ave NW, Calgary, AB T2K 0C5
3beds
1,846sqft
Semi Detached (Half Duplex)
Built in 2015
-- sqft lot
$-- Zestimate®
C$406/sqft
C$-- HOA
What's special
Beautifully appointed homeInviting open-concept main floorTimeless finishesRich hardwood flooringSpacious kitchenLarge centre islandMarble-look quartz countertops
- 4 days
- 21
- 2
Zillow last checked:
Listing updated:
Listed by:
Elizabeth Wong, Associate,
The Real Estate District
Source: courtesy of Pillar9 System,MLS®#: A2353395 Originating MLS®#: Calgary
Facts & features
Interior
Bedrooms & bathrooms
- Bedrooms: 3
- Bathrooms: 3
- Full bathrooms: 2
- 1/2 bathrooms: 1
Bedroom
- Level: Upper
- Dimensions: 9`1" x 12`5"
Bedroom
- Level: Upper
- Dimensions: 13`1" x 10`0"
Other
- Level: Upper
- Dimensions: 12`5" x 17`0"
Other
- Level: Main
- Dimensions: 5`1" x 4`11"
Other
- Level: Upper
- Dimensions: 8`7" x 5`0"
Other
- Level: Upper
- Dimensions: 9`1" x 16`0"
Dining room
- Level: Main
- Dimensions: 9`5" x 12`5"
Other
- Level: Basement
- Dimensions: 9`1" x 5`10"
Kitchen
- Level: Main
- Dimensions: 10`9" x 12`5"
Laundry
- Level: Upper
- Dimensions: 7`3" x 5`0"
Living room
- Level: Main
- Dimensions: 20`1" x 10`6"
Office
- Level: Main
- Dimensions: 12`7" x 10`1"
Storage
- Level: Basement
- Dimensions: 19`6" x 41`1"
Walk in closet
- Level: Upper
- Dimensions: 6`7" x 4`2"
Walk in closet
- Level: Upper
- Dimensions: 6`7" x 4`1"
Walk in closet
- Level: Upper
- Dimensions: 8`7" x 6`4"
Heating
- Forced Air, Natural Gas
Cooling
- Central Air
Appliances
- Included: Dishwasher, Dryer, Microwave Hood Fan, Refrigerator, Stove(s), Washer, Water Softener
- Laundry: Laundry Room, Upper Level
Features
- Bookcases, Double Vanity, Kitchen Island
- Flooring: Carpet, Hardwood, Tile
- Windows: Window Coverings
- Basement: Full
- Number of fireplaces: 1
- Fireplace features: Family Room, Gas
- Common walls with other units/homes: 1 Common Wall
Interior area
- Total interior livable area: 1,846 sqft
- Finished area above ground: 1,846
- Finished area below ground: 835
Video & virtual tour
Property
Parking
- Total spaces: 2
- Parking features: Double Garage Detached
- Garage spaces: 2
Features
- Levels: Two,2 Storey
- Stories: 1
- Patio & porch: Deck
- Exterior features: Private Yard
- Fencing: Fenced
- Frontage length: 7.62M 25`0"
Lot
- Size: 3,049 Square Feet
- Features: Back Lane, Back Yard, Landscaped, Lawn, Rectangular Lot
Details
- Parcel number: 112332070
- Zoning: R-C2
Construction
Type & style
- Home type: MultiFamily
- Property subtype: Semi Detached (Half Duplex)
- Attached to another structure: Yes
Materials
- Wood Frame
- Foundation: Concrete Perimeter
- Roof: Asphalt Shingle
Condition
- New construction: No
- Year built: 2015
Community & HOA
Community
- Features: Sidewalks, Street Lights
- Subdivision: Highland Park
HOA
- Has HOA: No
Location
- Region: Calgary
Financial & listing details
- Price per square foot: C$406/sqft
- Date on market: 10/21/2026
- Inclusions: Air Conditioner
Price history
Price history is unavailable.
Public tax history
Tax history is unavailable.
Climate risks
Neighborhood: Highland Park
Nearby schools
GreatSchools rating
No schools nearby
We couldn't find any schools near this home.


Similar homes
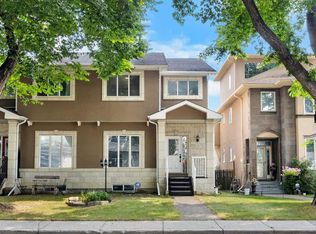
- C$748,8005 bd4 ba2.1k sqft117 W Panora Way NW, Calgary, AB T3K 0R4For Sale
 MLS ID #A2351873, Ana Maria Fok, Associate, Grand Realty. courtesy of Pillar9 System
- C$749,0005 bd4 ba2.1k sqft163 W Panamount Cir NW, Calgary, AB T3K 0G9For Sale
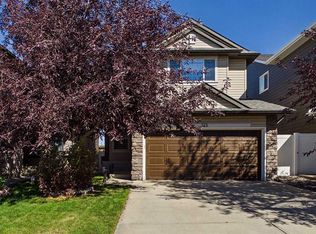 MLS ID #A2351382, Doreen Ng, Associate, Century 21 Bravo Realty. courtesy of Pillar9 System
- C$750,0004 bd4 ba2.4k sqft26 N Sage Meadows Way NW, Calgary, AB T3P 0E7For Sale
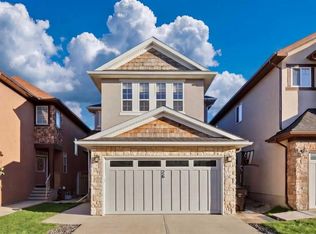 MLS ID #A2352478, Adaylin Simmons, Associate, Lpt Realty. courtesy of Pillar9 System
- C$879,0004 bd4 ba1.8k sqft2017 N 21st Ave NW, Calgary, AB T2M 1M9For Sale
 MLS ID #A2340194, Shan Lian, Associate, Homecare Realty Ltd.. courtesy of Pillar9 System
