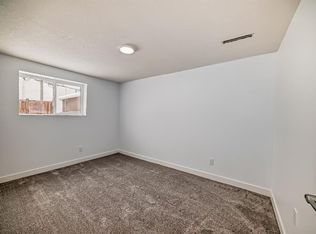
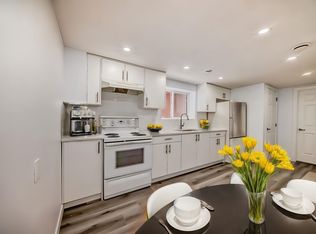
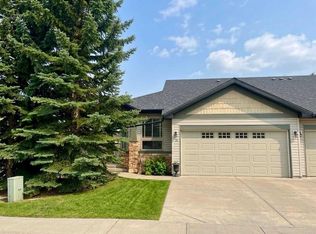
Inner City - Winston Heights, a half-duplex, features a living room with 9 ft ceilings and large windows for natural light. Modern, open-concept kitchen — perfect for entertaining, with the option to customize the kitchen island. A half bathroom completes the main floor. Vinyl plank flooring on both main and upper floors. Primary bedroom with walk-in closet and 5-piece ensuite — dual vanity, quartz counters, soaker tub, and shower; second and third bedrooms facing south. Space for a stacked washer and dryer on the upper floor. Fully finished suite basement, with kitchen, eating area and a large bedroom; 4-piece bathroom with quartz counters and soaker tub. Separate entrance to the basement.
New construction
C$699,000
516 S 34th Ave NE, Calgary, AB T2E 2J5
4beds
1,586sqft
Semi Detached (Half Duplex)
Built in 2015
-- sqft lot
$-- Zestimate®
C$441/sqft
C$-- HOA
What's special
Modern open-concept kitchen
- 4 days
- 19
- 4
Zillow last checked:
Listing updated:
Listed by:
Sam Cheng, Associate,
Royal Lepage Blue Sky
Source: courtesy of Pillar9 System,MLS®#: A2357552 Originating MLS®#: Calgary
Facts & features
Interior
Bedrooms & bathrooms
- Bedrooms: 4
- Bathrooms: 3
- Full bathrooms: 2
- 1/2 bathrooms: 1
Other
- Level: Second
- Dimensions: 15`7" x 9`5"
Bedroom
- Level: Second
- Dimensions: 14`8" x 8`0"
Bedroom
- Level: Second
- Dimensions: 12`2" x 9`4"
Bedroom
- Level: Basement
- Dimensions: 13`8" x 10`1"
Other
- Level: Main
- Dimensions: 5`7" x 5`5"
Other
- Level: Second
- Dimensions: 8`2" x 5`2"
Other
- Level: Second
- Dimensions: 10`10" x 7`10"
Dining room
- Level: Main
- Dimensions: 11`3" x 6`6"
Kitchen
- Level: Main
- Dimensions: 12`10" x 11`3"
Kitchen
- Level: Basement
- Dimensions: 6`10" x 6`3"
Laundry
- Level: Second
- Dimensions: 3`0" x 2`11"
Living room
- Level: Main
- Dimensions: 22`3" x 11`1"
Other
- Level: Basement
- Dimensions: 20`9" x 11`1"
Storage
- Level: Basement
- Dimensions: 12`4" x 4`11"
Heating
- Forced Air, Natural Gas
Cooling
- None
Appliances
- Included: Dishwasher, Garage Control(s), Range Hood, Refrigerator, Stove(s), Washer/Dryer
- Laundry: Upper Level
Features
- Kitchen Island, Pantry, See Remarks
- Flooring: Tile, Vinyl
- Basement: Full
- Has fireplace: No
- Common walls with other units/homes: 1 Common Wall
Interior area
- Total interior livable area: 1,586 sqft
- Finished area above ground: 762
- Finished area below ground: 823
Property
Parking
- Total spaces: 447
- Parking features: Double Garage Detached
- Garage spaces: 447
Features
- Levels: Two,2 Storey
- Stories: 1
- Patio & porch: Patio
- Exterior features: Other
- Fencing: Fenced
- Frontage length: 7.14M 23`5"
Lot
- Size: 2,613 Square Feet
- Features: Cleared, Landscaped, Rectangular Lot
Details
- Parcel number: 112724022
- Zoning: R-C2
Construction
Type & style
- Home type: MultiFamily
- Property subtype: Semi Detached (Half Duplex)
- Attached to another structure: Yes
Materials
- Stone, Stucco, Wood Frame
- Foundation: Concrete Perimeter
- Roof: Asphalt Shingle
Condition
- New construction: Yes
- Year built: 2015
Community & HOA
Community
- Features: Street Lights
- Subdivision: Winston Heights/Mountview
HOA
- Has HOA: No
Location
- Region: Calgary
Financial & listing details
- Price per square foot: C$441/sqft
- Date on market: 11/9/2026
- Inclusions: DISHWASHER, fridge, range hood,
Price history
Price history is unavailable.
Public tax history
Tax history is unavailable.
Climate risks
Neighborhood: Winston Heights
Nearby schools
GreatSchools rating
No schools nearby
We couldn't find any schools near this home.

Similar homes
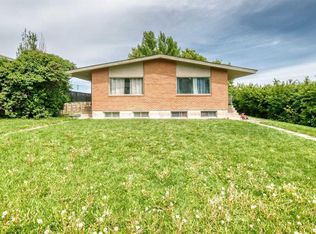
- C$697,0004 bd3 ba1.8k sqft91 Strathclair Rise SW, Calgary, AB T3H 1G3For Sale
 MLS ID #A2357464, Rui Torneiro, Associate, Re/Max Complete Realty. courtesy of Pillar9 System
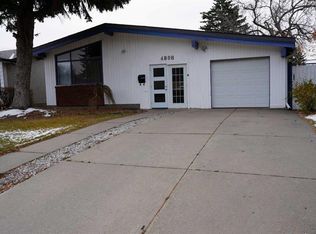
- C$669,0003 bd2 ba1.2k sqft4808 SW North Haven Dr NW, Calgary, AB T2K 2J7For Sale
 MLS ID #A2355433, Peter Chu, Broker, Condo Base. courtesy of Pillar9 System
- C$749,0007 bd3 ba1.5k sqft401 N 22nd Ave NE, Calgary, AB T2E 1T8For Sale
 MLS ID #A2344817, Rick Qi, Associate, Century 21 Bravo Realty. courtesy of Pillar9 System
- C$729,0003 bd3 ba1.4k sqft11 N Springbank Ter SW, Calgary, AB T3H 4S8For Sale
 MLS ID #A2355707, Peter Burton, Associate, Re/Max Complete Realty. courtesy of Pillar9 System
