ATTENTION INVESTORS & CHARACTER HOME BUYERS! AMAZING REVENUE PROPERTY POTENTIAL!! This inner city 1939 SQFT character home in Capitol Hill on a 37.5 ft lot features a beautifully developed LEGAL SUITE upstairs & potential for additional development on the lower level! Walking Distance to SAIT & minutes from the University of Calgary! Enter through the bright, South facing solarium, perfect for early morning coffees or evenings spent curled up with a book. The sprawling main level boasts tasteful additions including a dining room & cozy family room with vaulted ceiling & French door access to the backyard. Two good sized bedrooms including a primary with walk-in closet & 3-piece ensuite are located 2 steps up from the main floor. The kitchen features stainless steel appliances, solid wood extended height cabinets, ample pot & pan drawers, island breakfast bar & pantry. The den/living room at the front of the house is the perfect office space or parlor. The additional 3-piece bath includes a luxurious jetted tub & there is a conveniently located main floor laundry. The upper level has been developed into a LEGAL suite with vinyl plank flooring, tastefully renovated kitchen with stainless steel appliances & breakfast bar. The large living/dining room overlooks the 16’5” x 6’2” private balcony. The bedroom features a 3-piece ensuite with spa-like sliding glass door shower & built-in tiled seat. Ensuite laundry is conveniently located on the second floor. The basement is huge & has 2 separate outside accesses - one undeveloped area & a second area with a 3 piece bathroom, kitchenette with a sink & mini fridge, egress window & good-sized living area/bedroom. Perfect potential for further development. The outside of the home features a single car garage onto the back lane & a treed backyard with patio & lots of greenspace! Minutes from public transportation, downtown Calgary, Foothills Hospital, Crowchild Trail, & Deerfoot Trail!
For sale
C$789,900
1212 S 18th Ave NW, Calgary, AB T2M 0W2
4beds
1,939sqft
Single Family Residence
Built in 1913
4,356 Square Feet Lot
$-- Zestimate®
C$407/sqft
C$-- HOA
What's special
Bright south facing solariumDining roomIsland breakfast barLuxurious jetted tubMain floor laundry
- 2 days
- 112
- 12
Zillow last checked:
Listing updated:
Listed by:
Dianne Brown, Associate,
Re/Max Landan Real Estate,
Michael Brown, Associate,
Re/Max Landan Real Estate
Source: courtesy of Pillar9 System,MLS®#: A2349795 Originating MLS®#: Calgary
Originating MLS®#: CalgaryFacts & features
Interior
Bedrooms & bathrooms
- Bedrooms: 4
- Bathrooms: 4
- Full bathrooms: 4
Bedroom
- Level: Main
- Dimensions: 12`11" x 11`3"
Other
- Level: Main
- Dimensions: 11`6" x 10`8"
Bedroom
- Level: Main
- Dimensions: 11`9" x 11`6"
Bedroom
- Level: Suite
- Dimensions: 12`1" x 9`0"
Other
- Level: Main
Other
- Level: Lower
Other
- Level: Upper
Other
- Level: Main
Dining room
- Level: Main
- Dimensions: 13`8" x 9`1"
Family room
- Level: Main
- Dimensions: 11`10" x 11`4"
Great room
- Level: Lower
- Dimensions: 21`4" x 10`9"
Kitchen
- Level: Main
- Dimensions: 17`8" x 9`8"
Kitchen
- Level: Suite
- Dimensions: 11`4" x 9`6"
Laundry
- Level: Main
- Dimensions: 7`1" x 6`2"
Laundry
- Level: Suite
- Dimensions: 3`7" x 3`0"
Other
- Level: Suite
- Dimensions: 18`2" x 9`8"
Storage
- Level: Lower
- Dimensions: 27`2" x 13`3"
Other
- Level: Main
- Dimensions: 18`2" x 5`9"
Heating
- Forced Air
Cooling
- None
Appliances
- Laundry: Laundry Room, Main Level, Multiple Locations, Upper Level
Features
- Breakfast Bar, Built-in Features, Chandelier, Closet Organizers, Kitchen Island, No Smoking Home, Open Floorplan, Pantry, Storage, Track Lighting, Walk-In Closet(s), Wired for Sound
- Flooring: Cork, Hardwood, Tile
- Windows: Window Coverings
- Basement: Full
- Has fireplace: No
Interior area
- Total interior livable area: 1,939 sqft
- Finished area above ground: 1,939
- Finished area below ground: 427
Property
Parking
- Total spaces: 1
- Parking features: Single Garage Detached
- Garage spaces: 1
Features
- Levels: Two,2 Storey
- Stories: 1
- Patio & porch: Balcony(s), Patio
- Exterior features: Balcony, Private Yard, Rain Barrel/Cistern(s)
- Has spa: Yes
- Spa features: Bath
- Fencing: Fenced
- Frontage length: 11.42M 37`6"
Lot
- Size: 4,356 Square Feet
- Features: Back Lane, Back Yard, Front Yard, Lawn, Level, Private, Rectangular Lot
Details
- Parcel number: 112490188
- Zoning: R-C2
Construction
Type & style
- Home type: SingleFamily
- Property subtype: Single Family Residence
Materials
- Wood Siding
- Foundation: Concrete Perimeter
- Roof: Asphalt Shingle
Condition
- New construction: No
- Year built: 1913
Community & HOA
Community
- Features: Park, Playground, Sidewalks, Street Lights
- Subdivision: Capitol Hill
HOA
- Has HOA: No
Location
- Region: Calgary
Financial & listing details
- Price per square foot: C$407/sqft
- Date on market: 10/3/2026
- Inclusions: 2 Refrigerators, 2 Stoves, 1 Mini Fridge, 2 Dishwashers, 1 Washer, 1 Dryer, 1 Combination Washer/Dryer, 1 Microwave, 1 Hoodfan, 1 Microwave Hoodfan, 1 Mini Fridge, 1 Freezer
Price history
Price history is unavailable.
Public tax history
Tax history is unavailable.
Climate risks
Neighborhood: Capitol
Nearby schools
GreatSchools rating
No schools nearby
We couldn't find any schools near this home.


Similar homes
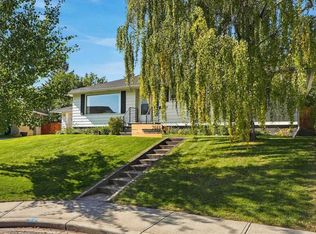
- C$799,0004 bd2 ba1.1k sqft1312 S 17th Ave NW, Calgary, AB T2M 0R1For Sale
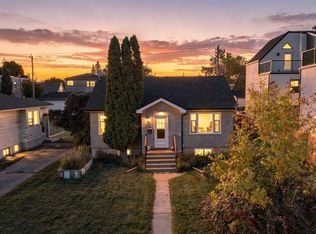 MLS ID #A2349823, Tyler Paton, Associate, Cir Realty. courtesy of Pillar9 System
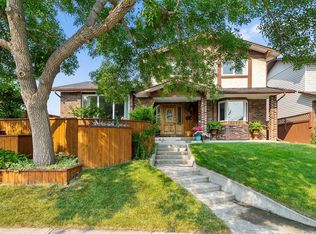
 - C$749,9003 bd3 ba1.4k sqft207 N 27th Ave NW, Calgary, AB T2M 2H5For Sale
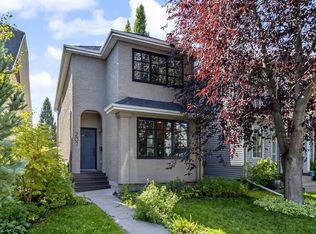 MLS ID #A2348548, Kim Whyte, Associate, Re/Max Realty Professionals. courtesy of Pillar9 System
 - C$824,9003 bd2 ba1.1k sqft2031 E Glenwood Dr SW, Calgary, AB T3E 3Y7For Sale
 MLS ID #A2349478, Jamie Giszas, Associate, Maxwell Capital Realty. courtesy of Pillar9 System
 - C$700,0004 bd4 ba2k sqft152 E Templewood Rd NE, Calgary, AB T1Y 4G9For Sale
 MLS ID #A2334666, Cathie Queen, Associate, Cir Realty. courtesy of Pillar9 System
