A RARE OPPORTUNITY IN HOUNSFIELD HEIGHTS/BRIAR HILL — offering a substantial inner-city home today with exciting possibilities for tomorrow. Set on an impressive approximately 8,094 sq. ft. elevated parcel, this unique property combines generous living space, city views, a private yard and outstanding future potential. Inside, you’ll find exceptionally spacious principal rooms filled with natural light from large windows throughout. Significant improvements over the years include many newer windows, updated bathrooms, vanities, countertops and fixtures, plus a renovated kitchen featuring granite countertops, newer appliances and cork flooring. Exterior improvements include newer shingles, a resurfaced upper balcony, updated stucco, a newer front deck and a newly paved private driveway. The attached single garage features a newer overhead door and comfortably accommodates a full-size truck. The developed lower level provides even more flexibility with a large recreation room, additional bedroom and full bathroom. Enjoy expansive views, mature landscaping and a surprisingly private setting while remaining minutes from downtown, SAIT, transit, Kensington and major commuter routes. Whether you envision living in and enjoying the home as it stands, renovating further, holding for the future, or exploring redevelopment possibilities, this is a compelling opportunity on a large and distinctive inner-city site. Future development and land-use changes are subject to City of Calgary approval.
For sale
C$999,900
1331 E 14th St NW, Calgary, AB T2N 2A6
4beds
2,334sqft
Single Family Residence
Built in 1951
435 Square Feet Lot
$-- Zestimate®
C$428/sqft
C$-- HOA
What's special
Generous living spaceCity viewsPrivate yardExceptionally spacious principal roomsNewer windowsNewer appliancesCork flooring
- 2 days
- 15
- 1
Zillow last checked:
Listing updated:
Listed by:
Lucas Ramage, Associate,
Real Broker
Source: courtesy of Pillar9 System,MLS®#: A2355833 Originating MLS®#: Calgary
Facts & features
Interior
Bedrooms & bathrooms
- Bedrooms: 4
- Bathrooms: 4
- Full bathrooms: 3
- 1/2 bathrooms: 1
Bedroom
- Level: Main
- Dimensions: 11`10" x 21`7"
Bedroom
- Level: Second
- Dimensions: 23`0" x 14`3"
Other
- Level: Second
- Dimensions: 20`6" x 14`0"
Bedroom
- Level: Basement
- Dimensions: 14`7" x 13`0"
Other
- Level: Main
- Dimensions: 3`8" x 7`0"
Other
- Level: Second
- Dimensions: 7`5" x 8`6"
Other
- Level: Basement
- Dimensions: 8`0" x 7`0"
Other
- Level: Second
- Dimensions: 7`11" x 10`5"
Breakfast nook
- Level: Main
- Dimensions: 11`3" x 6`6"
Dining room
- Level: Main
- Dimensions: 11`6" x 14`0"
Game room
- Level: Basement
- Dimensions: 14`7" x 23`2"
Kitchen
- Level: Main
- Dimensions: 11`4" x 10`11"
Laundry
- Level: Main
- Dimensions: 9`11" x 8`1"
Living room
- Level: Main
- Dimensions: 16`3" x 23`10"
Office
- Level: Main
- Dimensions: 11`2" x 10`9"
Office
- Level: Second
- Dimensions: 8`3" x 8`3"
Other
- Level: Main
- Dimensions: 14`3" x 9`1"
Storage
- Level: Second
- Dimensions: 2`7" x 14`10"
Heating
- Forced Air
Cooling
- None
Appliances
- Included: Built-In Oven, Built-In Range, Dishwasher, Dryer, Electric Cooktop, Refrigerator, Washer
- Laundry: See Remarks
Features
- See Remarks
- Flooring: Carpet, Hardwood, Tile
- Basement: Full
- Number of fireplaces: 2
- Fireplace features: Gas
Interior area
- Total interior livable area: 2,334 sqft
Property
Parking
- Total spaces: 3
- Parking features: Single Garage Attached
- Attached garage spaces: 1
Features
- Levels: One and One Half,1 and Half Storey
- Stories: 1.5
- Patio & porch: Other
- Exterior features: Other
- Fencing: Partial
- Has view: Yes
- Frontage length: 27.01M 88`7"
Lot
- Size: 435 Square Feet
- Features: Back Lane, Backs on to Park/Green Space, Corner Lot, Irregular Lot, Landscaped, Views
Details
- Parcel number: 112533324
- Zoning: RC-1
Construction
Type & style
- Home type: SingleFamily
- Property subtype: Single Family Residence
Materials
- Wood Frame, Wood Siding
- Foundation: Concrete Perimeter
- Roof: Asphalt Shingle
Condition
- New construction: No
- Year built: 1951
Community & HOA
Community
- Features: Park, Playground
- Subdivision: Hounsfield Heights/Briar Hill
HOA
- Has HOA: No
Location
- Region: Calgary
Financial & listing details
- Price per square foot: C$428/sqft
- Date on market: 11/2/2026
- Inclusions: n/a
Price history
Price history is unavailable.
Public tax history
Tax history is unavailable.
Climate risks
Neighborhood: Houndsfield Heights
Nearby schools
GreatSchools rating
No schools nearby
We couldn't find any schools near this home.
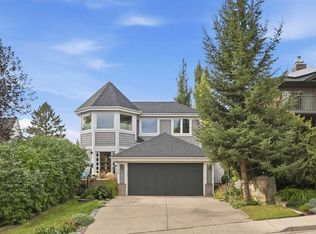
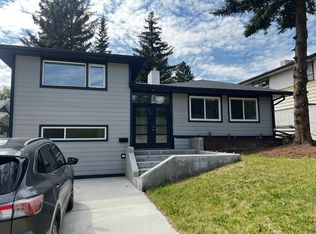
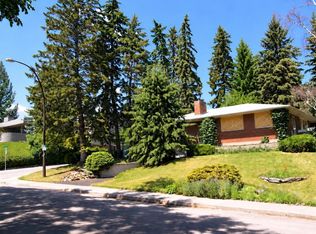

Similar homes
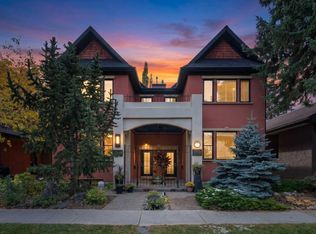
- C$1,399,9003 bd2 ba1.2k sqft1231 S 17th St NW, Calgary, AB T2N 2E6For Sale
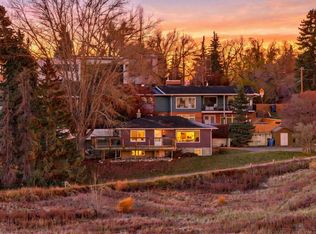 MLS ID #A2355874, Trevor Ramage, Associate, Re/Max First. courtesy of Pillar9 System
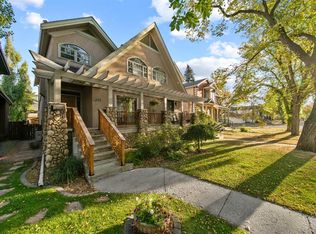
- C$1,119,0004 bd4 ba2k sqft1717 7th Ave NW, Calgary, AB T2N 0Z5For Sale
 Century 21 Canada
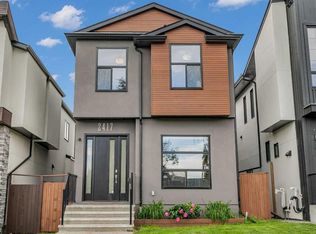
- C$895,0004 bd4 ba1.8k sqft2608 S 4th Ave NW, Calgary, AB T2N 0P6For Sale
 MLS ID #A2320383, Warren Leslie, Associate, Re/Max First. courtesy of Pillar9 System
- C$999,9994 bd4 ba1.9k sqft2417 N 25th Ave NW, Calgary, AB T2M 2C6For Sale
 MLS ID #A2348813, Megan Mccourt-Agyei, Associate, Cir Realty. courtesy of Pillar9 System
