Finding a detached home under $400,000 is becoming increasingly difficult - finding one with a renovated kitchen & 3 bedrooms is even harder. This super cute Dover bi-level packs a lot into its 637 sqft footprint and offers exceptional value for a first-time buyer, investor, or anyone looking for an affordable detached home. The main floor is bright, open and surprisingly spacious, with a wide-open layout that makes the home feel much larger than its footprint suggests. The renovated kitchen is the standout, featuring modern white cabinetry, stainless steel appliances, microwave hood fan, and plenty of counter space. The kitchen flows seamlessly into the open dining and livings areas, while additional flexible space is currently used as a home office. Laminate flooring runs throughout the main level. The raised lower level makes excellent use of the space, offering 3 bedrooms, each with generous windows that bring in plenty of natural light. A nicely updated bathroom features a tub, modern vanity, and tile surround. There’s also a dedicated storage room, additional under-stair storage, and a functional laundry/mechanical area. Outside, the expansive backyard offers plenty of room to garden, play, entertain, or create your own outdoor retreat, with a single detached garage completing the package. Tucked away on a quiet street in the well-established community of Dover, yet close to schools, parks, pathways, transit, shopping, and everyday amenities, this is an opportunity to own a detached home without the price tag or condo fees. Cute, functional, affordable, and move-in ready - this one checks a lot of boxes for under $400,000.
For sale
C$399,999
3556 NW 33rd St SE, Calgary, AB T2B 2C2
3beds
637sqft
Single Family Residence
Built in 1972
4,356 Square Feet Lot
$-- Zestimate®
C$628/sqft
C$-- HOA
What's special
Renovated kitchenModern white cabinetryStainless steel appliancesMicrowave hood fanWide-open layoutDedicated storage roomAdditional under-stair storage
- 2 days
- 10
- 0
Zillow last checked:
Listing updated:
Listed by:
Krista Bortoluzzi, Associate,
Century 21 Masters
Source: courtesy of Pillar9 System,MLS®#: A2339980 Originating MLS®#: Calgary
Originating MLS®#: CalgaryFacts & features
Interior
Bedrooms & bathrooms
- Bedrooms: 3
- Bathrooms: 1
- Full bathrooms: 1
Other
- Level: Basement
- Dimensions: 12`0" x 8`10"
Bedroom
- Level: Basement
- Dimensions: 8`10" x 10`11"
Bedroom
- Level: Basement
- Dimensions: 9`1" x 8`11"
Other
- Level: Basement
- Dimensions: 5`0" x 7`8"
Dining room
- Level: Main
- Dimensions: 11`4" x 10`4"
Kitchen
- Level: Main
- Dimensions: 11`4" x 10`10"
Living room
- Level: Main
- Dimensions: 14`5" x 15`11"
Office
- Level: Main
- Dimensions: 9`3" x 8`0"
Storage
- Level: Basement
- Dimensions: 4`8" x 4`8"
Heating
- Forced Air, Natural Gas
Cooling
- None
Appliances
- Included: Dishwasher, Dryer, Electric Stove, Refrigerator, Washer
- Laundry: In Basement
Features
- Open Floorplan, Master Downstairs
- Flooring: Carpet, Laminate
- Basement: Full
- Has fireplace: No
Interior area
- Total interior livable area: 637 sqft
- Finished area above ground: 637
- Finished area below ground: 532
Video & virtual tour
Property
Parking
- Total spaces: 1
- Parking features: Single Garage Detached
- Garage spaces: 1
Features
- Levels: Bi-Level
- Stories: 1
- Patio & porch: Deck
- Exterior features: Private Yard
- Fencing: Fenced
- Frontage length: 19.69M 64`7"
Lot
- Size: 4,356 Square Feet
- Features: Back Lane, Corner Lot, Reverse Pie Shaped Lot
Details
- Parcel number: 112698846
- Zoning: R-CG
Construction
Type & style
- Home type: SingleFamily
- Property subtype: Single Family Residence
Materials
- Metal Siding
- Foundation: Concrete Perimeter
- Roof: Asphalt
Condition
- New construction: No
- Year built: 1972
Community & HOA
Community
- Features: Playground
- Subdivision: Dover
HOA
- Has HOA: No
Location
- Region: Calgary
Financial & listing details
- Price per square foot: C$628/sqft
- Date on market: 8/26/2026
- Inclusions: Refrigerator, Electric Stove, Dishwasher, Washer, Dryer
Price history
Price history is unavailable.
Public tax history
Tax history is unavailable.
Climate risks
Neighborhood: Dover
Nearby schools
GreatSchools rating
No schools nearby
We couldn't find any schools near this home.


Similar homes
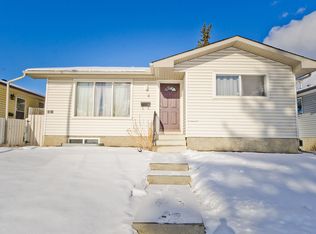
- C$399,9993 bd1 ba637 sqft3556 33rd St SE, Calgary, AB T2B 2C2For Sale
 Century 21 Canada
 - C$449,9004 bd2 ba883 sqft52 W Erin Meadows Ct SE, Calgary, AB T2B 2Z7For Sale
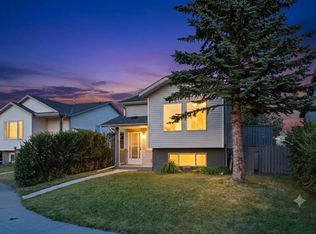 MLS ID #A2340804, Truong Do, Associate, Cir Realty. courtesy of Pillar9 System
 - C$399,9003 bd1 ba919 sqft3238 N 32a Ave SE, Calgary, AB T2B 0J5For Sale
 MLS ID #A2333380, Corey Cameron, Associate, Exp Realty. courtesy of Pillar9 System
 - C$425,0002 bd1 ba748 sqft6224 W 18a St SE, Calgary, AB T2C 0N1For Sale
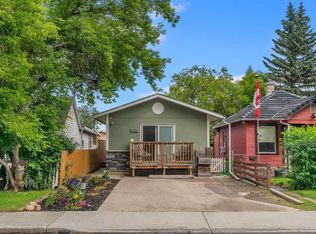 MLS ID #A2340564, Jesse Pringle, Associate, Re/Max First. courtesy of Pillar9 System
