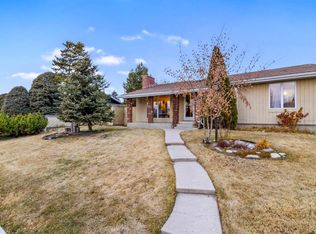
FULLY RENOVATED BUNGALOW | 5 BEDROOMS | ILLEGAL SUITE | DESIGNER FINISHES THROUGHOUT. Welcome to this exceptional, fully renovated bungalow in the established community of Marlborough, where no detail has been overlooked. Showcasing extensive top-to-bottom upgrades, this stunning home combines modern design, quality craftsmanship, and income-generating potential. Step inside and be immediately impressed by the bright open-concept layout featuring luxury vinyl plank flooring throughout, extensive custom millwork, upgraded trim and finishing details, newer vinyl windows, and recessed LED lighting that creates a warm and inviting atmosphere. Every space has been thoughtfully redesigned to offer both style and functionality. The centerpiece of the home is the spectacular chef-inspired kitchen, professionally renovated with sleek custom cabinetry, quartz countertops, a striking full-height backsplash, built-in wall oven, electric cooktop, stainless steel appliances, and an abundance of storage and workspace. Designed for both everyday living and entertaining, this kitchen is sure to impress even the most discerning buyers. The main level offers three spacious bedrooms, each enhanced with custom built-in storage solutions and upgraded finishes. The primary suite features a beautifully renovated 3-piece ensuite, while the additional bedrooms are serviced by a stylish 4-piece bathroom showcasing contemporary fixtures and modern design elements. The fully renovated lower level offers a self-contained (illegal) suite complete with two large bedrooms, a modern kitchen, spacious living area, updated bathroom, and separate laundry facilities. With independent laundry on both levels, this home provides excellent flexibility for multi-generational living or rental income opportunities. Outside, the home boasts outstanding curb appeal with updated exterior elements, mature landscaping, and a large lot offering plenty of outdoor space to enjoy. Located in one of northeast Calgary's most convenient communities, you'll appreciate being within walking distance to schools, parks, public transit, shopping centres, restaurants, and numerous amenities, with quick access to major roadways for an easy commute. This is a rare opportunity to own a move-in-ready home that has been extensively renovated from top to bottom, offering modern luxury, timeless finishes, and exceptional value in a sought-after location. A must-see property that truly stands out from the competition.
For sale
C$689,900
615 N Marian Cres NE, Calgary, AB T2A 2Y5
5beds
1,173sqft
Single Family Residence
Built in 1969
5,227 Square Feet Lot
$-- Zestimate®
C$588/sqft
C$-- HOA
What's special
Bright open-concept layoutExtensive custom millworkNewer vinyl windowsRecessed led lightingSpectacular chef-inspired kitchenSleek custom cabinetryQuartz countertops
- 3 hours |
- 1 |
- 0 |
Zillow last checked:
Listing updated:
Listed by:
Ali Abdalla, Associate,
Century 21 Bravo Realty
Source: courtesy of Pillar9 System,MLS®#: A2332188 Originating MLS®#: Calgary
Originating MLS®#: CalgaryFacts & features
Interior
Bedrooms & bathrooms
- Bedrooms: 5
- Bathrooms: 3
- Full bathrooms: 3
Bedroom
- Level: Main
- Dimensions: 10`1" x 9`0"
Bedroom
- Level: Main
- Dimensions: 10`1" x 9`0"
Other
- Level: Main
- Dimensions: 13`6" x 11`3"
Bedroom
- Level: Lower
- Dimensions: 13`1" x 9`5"
Bedroom
- Level: Lower
- Dimensions: 16`11" x 9`3"
Other
- Level: Main
- Dimensions: 8`5" x 4`11"
Other
- Level: Lower
- Dimensions: 8`10" x 4`5"
Other
- Level: Main
- Dimensions: 4`11" x 4`6"
Dining room
- Level: Main
- Dimensions: 10`0" x 9`3"
Other
- Level: Main
- Dimensions: 11`11" x 3`6"
Kitchen
- Level: Main
- Dimensions: 13`7" x 11`7"
Kitchen
- Level: Lower
- Dimensions: 14`6" x 5`11"
Laundry
- Level: Lower
- Dimensions: 13`9" x 13`10"
Living room
- Level: Main
- Dimensions: 16`3" x 13`4"
Other
- Level: Lower
- Dimensions: 23`0" x 12`9"
Walk in closet
- Level: Lower
- Dimensions: 4`9" x 3`10"
Heating
- Forced Air, Natural Gas
Cooling
- None
Appliances
- Included: Dryer, Electric Cooktop, Electric Stove, Garage Control(s), Microwave Hood Fan, Oven-Built-In, Range Hood, Refrigerator, Washer
- Laundry: Lower Level, Main Level
Features
- Closet Organizers, Crown Molding, No Animal Home, No Smoking Home, Recessed Lighting, Separate Entrance
- Flooring: Carpet, Ceramic Tile, Vinyl
- Windows: Vinyl Windows
- Basement: Full
- Number of fireplaces: 1
- Fireplace features: Electric, Living Room, Mantle
Interior area
- Total interior livable area: 1,173 sqft
- Finished area above ground: 1,173
- Finished area below ground: 944
Video & virtual tour
Property
Parking
- Total spaces: 2
- Parking features: Double Garage Detached
- Garage spaces: 2
Features
- Levels: One
- Stories: 1
- Patio & porch: None
- Exterior features: None
- Fencing: Fenced
- Frontage length: 16.31M 53`6"
Lot
- Size: 5,227 Square Feet
- Features: Back Lane, Back Yard, Irregular Lot, Street Lighting
Details
- Parcel number: 112538725
- Zoning: R-CG
Construction
Type & style
- Home type: SingleFamily
- Architectural style: Bungalow
- Property subtype: Single Family Residence
Materials
- Wood Frame
- Foundation: Concrete Perimeter
- Roof: Asphalt Shingle
Condition
- New construction: No
- Year built: 1969
Community & HOA
Community
- Features: Park, Playground, Sidewalks, Street Lights
- Subdivision: Marlborough
HOA
- Has HOA: No
Location
- Region: Calgary
Financial & listing details
- Price per square foot: C$588/sqft
- Date on market: 7/24/2026
- Inclusions: N/A
Ali Abdalla, Associate
Ali Abdalla, Associate
(403) 250-2882
By pressing Contact Agent, you agree that the real estate professional identified above may call/text you about your search, which may involve use of automated means and pre-recorded/artificial voices. You don't need to consent as a condition of buying any property, goods, or services. Message/data rates may apply. You also agree to our Terms of Use. Zillow does not endorse any real estate professionals. We may share information about your recent and future site activity with your agent to help them understand what you're looking for in a home.
Price history
Price history is unavailable.
Public tax history
Tax history is unavailable.
Climate risks
Neighborhood: Malborough
Nearby schools
GreatSchools rating
No schools nearby
We couldn't find any schools near this home.
- C$384,9004,791.6 Square Feet783 Maryvale Way NE, Calgary, AB T2A2V8Lot/Land

- C$599,0003 bd2 ba1.1k sqft5019 NW Marshall Rd SE, Calgary, AB T2A2Y7For Sale

- C$520,0005 bd2 ba1k sqft5112 SW Maryvale Dr NE, Calgary, AB T2A2T4For Sale
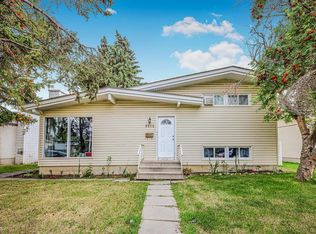
- C$525,0004 bd3 ba1.2k sqft39 S Maryvale Cres NE, Calgary, AB T2A2V5For Sale

- C$535,0004 bd2 ba1k sqft4 Marbrooke Cir NE, Calgary, AB T2A2W4For Sale
- C$535,0004 bd2 ba1k sqft4 E Marbrooke Cir NE, Calgary, AB T2A2W4For Sale
- C$504,9003 bd3 ba1.1k sqft5132 SE Marian Way NE, Calgary, AB T2A2Y4For Sale
- C$--5 bd2 ba981 sqft4940 Marcombe Rd NE, Calgary, AB T2A4H2Off Market
Similar homes
- C$669,9006 bd3 ba1.1k sqft545 Madeira Dr NE, Calgary, AB T2A 4M7For Sale
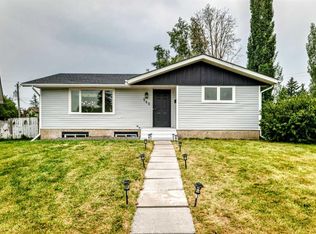 MLS ID #A2331859, Tanweer Ahmed, Associate, Re/Max House Of Real Estate. courtesy of Pillar9 System
 - C$535,0004 bd2 ba1k sqft4 Marbrooke Cir NE, Calgary, AB T2A 2W4For Sale
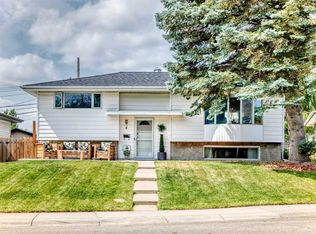 Century 21 Canada
 - C$535,0004 bd2 ba1k sqft4 E Marbrooke Cir NE, Calgary, AB T2A 2W4For Sale
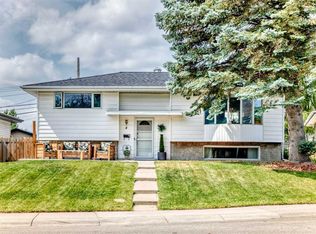 MLS ID #A2331330, Wasim Elafech, Associate, Century 21 Bravo Realty. courtesy of Pillar9 System
 - C$680,0005 bd3 ba1.3k sqft4604 S Marwood Way NE, Calgary, AB T2A 2S7For Sale
 MLS ID #A2292105, Dalton Reum, Associate, Re/Max Key. courtesy of Pillar9 System
 - C$634,9004 bd3 ba1.1k sqft173 N Margate Close NE, Calgary, AB T2A 3E5For SaleMLS ID #A2327533, Vinny Doal, Associate, 2% Realty. courtesy of Pillar9 System
- C$649,5005 bd2 ba1k sqft227 E Martell Rd NE, Calgary, AB T2A 2X2For SaleMLS ID #A2312097, Aranoling Gaitan, Associate, Lpt Realty. courtesy of Pillar9 System
- C$599,9006 bd2 ba1.1k sqft755 E Penbrooke Rd SE, Calgary, AB T2A 3T3For SaleMLS ID #A2332194, Arun Verma, Associate, Royal Lepage Blue Sky. courtesy of Pillar9 System
- C$549,9002 bd3 ba970 sqft4639 Marbank Dr N, Calgary, AB T2A 3H9For SaleMLS ID #A2331169, Ashley Doull, Associate, Cir Realty. courtesy of Pillar9 System
- C$605,0005 bd3 ba1.1k sqft4140 S Maryvale Dr NE, Calgary, AB T2A 2T1For SaleMLS ID #A2318708, Amrinder Parmar, Associate, Urban-Realty.Ca. courtesy of Pillar9 System
- C$495,0005 bd3 ba1.1k sqft4940 E Rundlewood Rd NE, Calgary, AB T1Y 1B4For SaleMLS ID #A2325992, Andrew Chen, Associate, Grand Realty. courtesy of Pillar9 System
- C$525,0004 bd3 ba1.2k sqft39 S Maryvale Cres NE, Calgary, AB T2A 2V5For SaleMLS ID #A2329092, Devon Laanstra, Associate, Cir Realty. courtesy of Pillar9 System
- C$549,9004 bd2 ba1.4k sqft6016 S 18th Ave NE, Calgary, AB T1Y 1P1For SaleMLS ID #A2331236, Jeremy Dinh, Associate, Exp Realty. courtesy of Pillar9 System
- C$599,0003 bd2 ba1.1k sqft5019 NW Marshall Rd SE, Calgary, AB T2A 2Y7For SaleMLS ID #A2325462, Cameron Johnson, Associate, Re/Max Landan Real Estate. courtesy of Pillar9 System
- C$628,8885 bd2 ba1k sqft121 E Margate Close NE, Calgary, AB T2A 3E5For SaleMLS ID #A2306214, Garry Lam, Associate, Diamond Realty & Associates Ltd. courtesy of Pillar9 System
- C$629,9985 bd3 ba1k sqft19 E Mardale Cres NE, Calgary, AB T2A 3V4For SaleMLS ID #A2324110, Harvir Gill, Associate, Real Broker. courtesy of Pillar9 System
- C$509,0004 bd2 ba1.1k sqft352 S Malvern Close NE, Calgary, AB T2A 4W7For SaleMLS ID #A2330911, Simon Wong, Associate, Cir Realty. courtesy of Pillar9 System
- C$679,0004 bd4 ba1.2k sqft1106 W 39th St SE, Calgary, AB T2A 1H5For SaleMLS ID #A2309637, Darya Pfund, Broker, Easy List Realty. courtesy of Pillar9 System
- C$619,9004 bd3 ba1.1k sqft1016 NW Pensdale Cres SE, Calgary, AB T2A 2G1For SaleMLS ID #A2323390, Patrick Hospes, Associate, Re/Max Complete Realty. courtesy of Pillar9 System
- C$599,5004 bd2 ba1.2k sqft4406 W Fordham Cres SE, Calgary, AB T2A 1Z9For SaleMLS ID #A2322200, Neil Krebs, Associate Broker, Real Estate Professionals Inc.. courtesy of Pillar9 System
- C$609,0005 bd2 ba949 sqft1672 E Marlyn Way NE, Calgary, AB T2A 3K7For SaleMLS ID #A2324575, Pema Lektsog, Associate, Real Broker. courtesy of Pillar9 System
