EXCELLENT,INVESTMENT OR STARTER HOME IN MARLBOROUGH, ONE OF CALGARY MOST SOUGHT AFTER COMMUNITIES.THIS 1,062 SQ.FT. BUNGALOW FEATURES 3 BEDROOMS UP,KITCHEN,DINING ROOM,LIVINGROOM WITH FIREPLACE AND 1.5 BATH.BASEMENT HAS ILLEGAL SUITE,KITCHEN ,DINING AREA,LIVINGROOM,2 BEDROOMS + DEN AND 1 FULL BATH.HOME IS SITUATED ON A CORNER LOT WITH OVERSIZED SINGLE GARAGE PLUS CONCREATE PAD THAT CAN PARK UP TO 4 CARS.GREAT LOCATION CLOSE TO LRT.THIS ONE IS PRICED TO SELL.
For sale
C$628,888
121 E Margate Close NE, Calgary, AB T2A 3E5
5beds
1,061sqft
Single Family Residence
Built in 1972
4,356 Square Feet Lot
$-- Zestimate®
C$593/sqft
C$-- HOA
What's special
Dining roomCorner lotOversized single garage
- 72 days |
- 5 |
- 0 |
Zillow last checked:
Listing updated:
Listed by:
Garry Lam, Associate,
Diamond Realty & Associates Ltd
Source: courtesy of Pillar9 System,MLS®#: A2306214 Originating MLS®#: Calgary
Originating MLS®#: CalgaryFacts & features
Interior
Bedrooms & bathrooms
- Bedrooms: 5
- Bathrooms: 2
- Full bathrooms: 1
- 1/2 bathrooms: 1
Other
- Level: Main
- Dimensions: 11`6" x 11`0"
Bedroom
- Level: Main
- Dimensions: 9`5" x 9`0"
Bedroom
- Level: Main
- Dimensions: 9`0" x 7`4"
Bedroom
- Level: Basement
- Dimensions: 9`10" x 9`6"
Bedroom
- Level: Basement
- Dimensions: 9`6" x 9`2"
Other
- Level: Main
- Dimensions: 8`0" x 4`11"
Other
- Level: Main
- Dimensions: 4`11" x 4`0"
Dining room
- Level: Main
- Dimensions: 9`2" x 9`0"
Kitchen
- Level: Main
- Dimensions: 13`2" x 12`7"
Living room
- Level: Main
- Dimensions: 15`1" x 12`5"
Heating
- Forced Air
Cooling
- Central Air
Appliances
- Included: Dryer, Electric Cooktop, Electric Stove, Refrigerator, Washer
- Laundry: Lower Level
Features
- No Animal Home, No Smoking Home
- Flooring: Ceramic Tile, Hardwood
- Windows: Window Coverings
- Basement: Full
- Has fireplace: No
Interior area
- Total interior livable area: 1,061 sqft
- Finished area above ground: 1,061
Property
Parking
- Total spaces: 5
- Parking features: Garage Door Opener, Oversized, Single Garage Detached
- Garage spaces: 1
- Has uncovered spaces: Yes
Features
- Levels: One
- Stories: 1
- Patio & porch: None
- Exterior features: None
- Fencing: Fenced
- Frontage length: 13.10M 43`0"
Lot
- Size: 4,356 Square Feet
- Features: Corner Lot, Irregular Lot, Level
Details
- Parcel number: 101263824
- Zoning: R-C1
Construction
Type & style
- Home type: SingleFamily
- Architectural style: Bungalow
- Property subtype: Single Family Residence
Materials
- Composite Siding, Wood Frame
- Foundation: Concrete Perimeter
- Roof: Asphalt Shingle
Condition
- New construction: No
- Year built: 1972
Community & HOA
Community
- Features: None
- Subdivision: Marlborough
HOA
- Has HOA: No
Location
- Region: Calgary
Financial & listing details
- Price per square foot: C$593/sqft
- Date on market: 5/12/2026
- Inclusions: None
Garry Lam, Associate
Garry Lam, Associate
(403) 630-3981
By pressing Contact Agent, you agree that the real estate professional identified above may call/text you about your search, which may involve use of automated means and pre-recorded/artificial voices. You don't need to consent as a condition of buying any property, goods, or services. Message/data rates may apply. You also agree to our Terms of Use. Zillow does not endorse any real estate professionals. We may share information about your recent and future site activity with your agent to help them understand what you're looking for in a home.
Price history
Price history is unavailable.
Public tax history
Tax history is unavailable.
Climate risks
Neighborhood: Malborough
Nearby schools
GreatSchools rating
No schools nearby
We couldn't find any schools near this home.
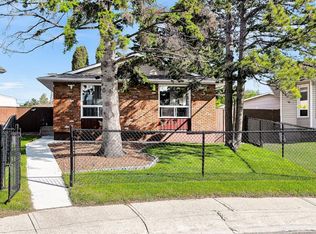
- C$634,9004 bd3 ba1.1k sqft173 N Margate Close NE, Calgary, AB T2A3E5For Sale
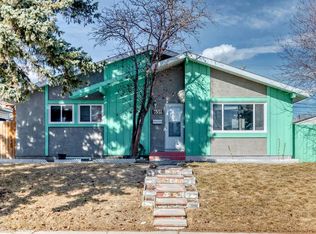
- C$519,0005 bd2 ba992 sqft659 S Maryvale Way NE, Calgary, AB T2A2V6For Sale
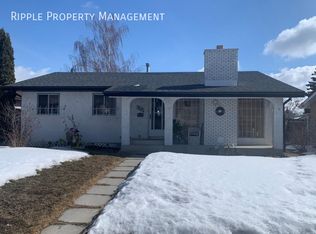
- C$--2 bd1 ba600 sqft628 Maryvale Way NE, Calgary, AB T2A2V7Off Market
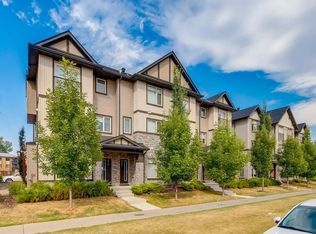
- C$2,3552 bd3 ba1.4k sqft3805 Marlborough Dr NE #607, Calgary, AB T2A5M5For Rent
- C$--2 bd1 ba723 sqft3805 Marlborough Dr NE #A113, Calgary, AB T2A5M5Off Market
- C$--2 bd1 ba723 sqft3805 Marlborough Dr NE #A207, Calgary, AB T2A5M5Off Market
- C$--2 bd1 ba723 sqft3805 Marlborough Dr NE #F114, Calgary, AB T2A5M5Off Market
- C$--2 bd1 ba723 sqft3805 Marlborough Dr NE #A301, Calgary, AB T2A5M5Off Market
Similar homes
- C$605,0005 bd3 ba1.1k sqft4140 S Maryvale Dr NE, Calgary, AB T2A 2T1For Sale
 MLS ID #A2318708, Amrinder Parmar, Associate, Urban-Realty.Ca. courtesy of Pillar9 System
 - C$519,0005 bd2 ba992 sqft659 S Maryvale Way NE, Calgary, AB T2A 2V6For SaleMLS ID #A2295186, Jack Liu, Broker, Wexcel. courtesy of Pillar9 System
- C$509,0004 bd2 ba1.1k sqft352 S Malvern Close NE, Calgary, AB T2A 4W7For Sale
 MLS ID #A2330911, Simon Wong, Associate, Cir Realty. courtesy of Pillar9 System
 - C$559,9008 bd3 ba1k sqft3811 N 14th Ave NE, Calgary, AB T2A 4A5For Sale
 MLS ID #A2316180, Jason Ngo, Associate, Re/Max Complete Realty. courtesy of Pillar9 System
 - C$519,9004 bd2 ba834 sqft323 S Maddock Cres NE, Calgary, AB T2A 3X1For SaleMLS ID #A2325371, David Hughes, Associate, Trec The Real Estate Company. courtesy of Pillar9 System
- C$630,0005 bd4 ba1.1k sqft398 W Martindale Dr NE, Calgary, AB T3J 0H8For SaleMLS ID #A2320516, Hasib Ullah, Associate, Urban-Realty.Ca. courtesy of Pillar9 System
- C$650,0004 bd2 ba931 sqft1232 NW Danloe St NE, Calgary, AB T2E 8X6For SaleMLS ID #A2321390, David Greenwood, Associate, Century 21 Bamber Realty Ltd.. courtesy of Pillar9 System
- C$629,8806 bd3 ba1k sqft512 S Hunterplain Hl NW, Calgary, AB T2K 4L7For SaleMLS ID #A2318398, Jay Tung, Associate, Grand Realty. courtesy of Pillar9 System
- C$619,9005 bd3 ba1.1k sqft20 N Saddlefield Rd NE, Calgary, AB T3J 4Z8For SaleMLS ID #A2324452, Aman Virk, Associate, Century 21 Bravo Realty. courtesy of Pillar9 System
- C$531,1116 bd3 ba1.1k sqft5071 E Whitestone Way NE, Calgary, AB T1Y 1T2For SaleMLS ID #A2326072, Surya Adhikari, Associate, Urban-Realty.Ca. courtesy of Pillar9 System
- C$504,9003 bd3 ba1.1k sqft5132 SE Marian Way NE, Calgary, AB T2A 2Y4For SaleMLS ID #A2313211, Karissa Freund, Associate, Rhinorealty. courtesy of Pillar9 System
- C$624,9002 bd2 ba778 sqft3819 E 1st St NE, Calgary, AB T2E 3E1For SaleMLS ID #A2325788, John Kearney, Associate, Royal Lepage Benchmark. courtesy of Pillar9 System
- C$535,0004 bd3 ba1.1k sqft1012 SW Riddell Pl SE, Calgary, AB T2A 1Y5For SaleMLS ID #A2322666, Jinder Sidhu, Associate, Re/Max Real Estate (Mountain View). courtesy of Pillar9 System
- C$549,0005 bd2 ba1k sqft6087 N Martingrove Rd NE, Calgary, AB T3J 2S8For SaleMLS ID #A2319202, Peter Gill, Associate, Century 21 Bravo Realty. courtesy of Pillar9 System
- C$539,0005 bd2 ba1k sqft79 N Castledale Way NE, Calgary, AB T3J 1X6For SaleMLS ID #A2321821, Sukhwinder Sandhu, Associate, Five Star Realty. courtesy of Pillar9 System
- C$549,9005 bd3 ba1.4k sqft5411 N Temple Rd NE, Calgary, AB T1Y 3B1For SaleMLS ID #A2299758, Jay Nasser, Associate, Cir Realty. courtesy of Pillar9 System
- C$549,9003 bd3 ba1.1k sqft6023 N Maddock Dr NE, Calgary, AB T2A 3W3For SaleMLS ID #A2296927, Dan Farrar, Associate, First Place Realty. courtesy of Pillar9 System
- C$549,0005 bd2 ba1k sqft6087 Martingrove Rd NE, Calgary, AB T3J 2S8For SaleCentury 21 Canada
- C$575,0004 bd2 ba1.1k sqft7 N Lake Sylvan Close SE, Calgary, AB T2J 3E5For SaleMLS ID #A2329640, Tim Lind, Associate, Re/Max Real Estate (Mountain View). courtesy of Pillar9 System
- C$515,0005 bd4 ba1k sqft56 E Fallingworth Bay NE, Calgary, AB T3J 1G3For SaleMLS ID #A2321764, Anita Sandhu, Associate, Diamond Realty & Associates Ltd. courtesy of Pillar9 System
