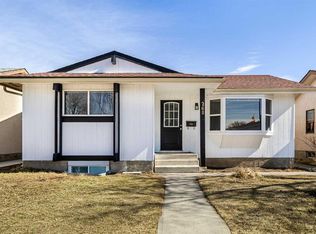
Set on a large lot directly across from a playground and green space, this spacious bungalow offers an outstanding opportunity for buyers seeking space, flexibility, and the chance to add their own personal style. With three bedrooms on the main floor, a private ensuite, a fully developed basement with an illegal suite, and major updates already completed including newer windows and a newer roof, the heavy lifting has already begun, leaving an excellent opportunity to modernize over time and build equity. The main floor features a bright and functional layout with a generous living room, dedicated dining area, and a spacious kitchen offering ample cabinet storage and workspace. Sliding patio doors provide direct access to the backyard, making it easy to extend your living space outdoors during the warmer months. Three well proportioned bedrooms are located on the main floor, including a spacious primary bedroom complete with its own private ensuite, while a full four piece bathroom serves the additional bedrooms. The fully developed basement adds excellent versatility with an illegal suite that includes its own kitchen, living area, bedroom, three piece bathroom, and shared laundry. Whether you're accommodating extended family, looking for additional living space, or exploring future rental possibilities where permitted, the lower level provides exceptional flexibility. Outside, the large backyard offers mature trees, a lower deck, an accessibility ramp leading to the rear sliding doors, and a large double detached garage with convenient rear lane access. A walking path along the west side of the property creates additional separation from the neighbouring home, giving the lot a more open feel and an added sense of privacy. Directly across the street, you'll find a playground and expansive green space, while Marlborough Mall, schools, grocery stores, restaurants, transit, and major routes including Memorial Drive and Stoney Trail are all just minutes away. Whether you're searching for your next renovation project, an investment opportunity, or a home with room to grow, this property offers exceptional potential in a location that's hard to beat.
For sale
C$525,000
39 S Maryvale Cres NE, Calgary, AB T2A 2V5
4beds
1,211sqft
Single Family Residence
Built in 1971
6,098 Square Feet Lot
$-- Zestimate®
C$433/sqft
C$-- HOA
What's special
Large lotBright and functional layoutDedicated dining areaFull four piece bathroomLower deck
- 1 day |
- 16 |
- 0 |
Zillow last checked:
Listing updated:
Listed by:
Devon Laanstra, Associate,
Cir Realty
Source: courtesy of Pillar9 System,MLS®#: A2329092 Originating MLS®#: Calgary
Originating MLS®#: CalgaryFacts & features
Interior
Bedrooms & bathrooms
- Bedrooms: 4
- Bathrooms: 3
- Full bathrooms: 2
- 1/2 bathrooms: 1
Bedroom
- Level: Main
- Dimensions: 9`6" x 9`5"
Bedroom
- Level: Main
- Dimensions: 9`1" x 14`7"
Other
- Level: Main
- Dimensions: 12`1" x 10`7"
Bedroom
- Level: Basement
- Dimensions: 7`10" x 14`3"
Other
- Level: Main
- Dimensions: 9`1" x 7`6"
Other
- Level: Basement
- Dimensions: 8`2" x 4`7"
Other
- Level: Main
- Dimensions: 5`11" x 4`5"
Breakfast nook
- Level: Main
- Dimensions: 7`4" x 9`4"
Den
- Level: Basement
- Dimensions: 15`9" x 9`0"
Dining room
- Level: Main
- Dimensions: 8`11" x 9`4"
Dining room
- Level: Basement
- Dimensions: 8`2" x 9`4"
Other
- Level: Basement
- Dimensions: 15`2" x 10`6"
Game room
- Level: Basement
- Dimensions: 14`7" x 13`10"
Kitchen
- Level: Main
- Dimensions: 8`8" x 12`4"
Kitchen
- Level: Basement
- Dimensions: 15`3" x 8`3"
Living room
- Level: Main
- Dimensions: 12`0" x 19`3"
Heating
- Forced Air
Cooling
- None
Appliances
- Included: Dishwasher, Garage Control(s), Range, Range Hood, Refrigerator, Washer/Dryer
- Laundry: In Basement
Features
- Separate Entrance, Storage
- Flooring: Carpet, Linoleum, Tile
- Windows: Vinyl Windows, Window Coverings
- Basement: Full
- Has fireplace: No
Interior area
- Total interior livable area: 1,211 sqft
Video & virtual tour
Property
Parking
- Total spaces: 2
- Parking features: Alley Access, Double Garage Detached, Garage Faces Rear
- Garage spaces: 2
Accessibility
- Accessibility features: Accessible Entrance
Features
- Levels: One
- Stories: 1
- Patio & porch: Deck, Patio
- Exterior features: Private Yard
- Fencing: Fenced
- Frontage length: 18.29M 60`0"
Lot
- Size: 6,098 Square Feet
- Features: Back Lane, Back Yard, Front Yard, Lawn, Private
Details
- Parcel number: 112115122
- Zoning: R-CG
Construction
Type & style
- Home type: SingleFamily
- Architectural style: Bungalow
- Property subtype: Single Family Residence
Materials
- Vinyl Siding, Wood Frame
- Foundation: Concrete Perimeter
- Roof: Asphalt Shingle
Condition
- New construction: No
- Year built: 1971
Community & HOA
Community
- Features: Park, Playground, Sidewalks, Street Lights
- Subdivision: Marlborough
HOA
- Has HOA: No
Location
- Region: Calgary
Financial & listing details
- Price per square foot: C$433/sqft
- Date on market: 7/14/2026
- Inclusions: Fridge and Range in illegal suite
Devon Laanstra, Associate
Devon Laanstra, Associate
(403) 813-5063
By pressing Contact Agent, you agree that the real estate professional identified above may call/text you about your search, which may involve use of automated means and pre-recorded/artificial voices. You don't need to consent as a condition of buying any property, goods, or services. Message/data rates may apply. You also agree to our Terms of Use. Zillow does not endorse any real estate professionals. We may share information about your recent and future site activity with your agent to help them understand what you're looking for in a home.
Price history
Price history is unavailable.
Public tax history
Tax history is unavailable.
Climate risks
Neighborhood: Malborough
Nearby schools
GreatSchools rating
No schools nearby
We couldn't find any schools near this home.
- C$--2 bd1 ba600 sqft628 Maryvale Way NE, Calgary, AB T2A2V7Off Market
- C$519,0005 bd2 ba992 sqft659 S Maryvale Way NE, Calgary, AB T2A2V6For Sale
- C$384,9004,791.6 Square Feet783 Maryvale Way NE, Calgary, AB T2A2V8Lot/Land

- C$634,9004 bd3 ba1.1k sqft173 N Margate Close NE, Calgary, AB T2A3E5For Sale
- C$605,0005 bd3 ba1.1k sqft4140 S Maryvale Dr NE, Calgary, AB T2A2T1For Sale
- C$508,0005 bd2 ba1k sqft4127 N Maryvale Rd NE, Calgary, AB T2A2T7For Sale
- C$628,8885 bd2 ba1k sqft121 E Margate Close NE, Calgary, AB T2A3E5For Sale
- C$715,0005 bd3 ba1.3k sqft4604 S Marwood Way NE, Calgary, AB T2A2S7For Sale
Similar homes
- C$634,9004 bd3 ba1.1k sqft173 N Margate Close NE, Calgary, AB T2A 3E5For SaleMLS ID #A2327533, Vinny Doal, Associate, 2% Realty. courtesy of Pillar9 System
- C$449,9995 bd2 ba1.1k sqft911 E Penmeadows Rd SE, Calgary, AB T2A 3R1For Sale
 MLS ID #A2328445, Joe Thomson, Associate, Re/Max First. courtesy of Pillar9 System
 - C$508,0005 bd2 ba1k sqft4127 N Maryvale Rd NE, Calgary, AB T2A 2T7For Sale
 MLS ID #A2321013, Tanner Frezell, Associate, 2% Realty. courtesy of Pillar9 System
 - C$529,0005 bd2 ba1k sqft268 W Madeira Pl NE, Calgary, AB T2A 5T1For Sale
 MLS ID #A2326897, Ryan Stulp, Associate, The Real Estate District. courtesy of Pillar9 System
 - C$527,5004 bd2 ba834 sqft323 S Maddock Cres NE, Calgary, AB T2A 3X1For SaleMLS ID #A2325371, David Hughes, Associate, Trec The Real Estate Company. courtesy of Pillar9 System
- C$589,9003 bd3 ba1.5k sqft4819 E Rundlewood Dr NE, Calgary, AB T1Y 2N9For SaleMLS ID #A2329273, Clay Brunette, Associate, Re/Max House Of Real Estate. courtesy of Pillar9 System
- C$519,0005 bd2 ba992 sqft659 S Maryvale Way NE, Calgary, AB T2A 2V6For SaleMLS ID #A2295186, Jack Liu, Broker, Wexcel. courtesy of Pillar9 System
- C$514,9003 bd3 ba1.1k sqft5132 SE Marian Way NE, Calgary, AB T2A 2Y4For SaleMLS ID #A2313211, Karissa Freund, Associate, Rhinorealty. courtesy of Pillar9 System
- C$520,0005 bd2 ba1k sqft5112 SW Maryvale Dr NE, Calgary, AB T2A 2T4For SaleMLS ID #A2298737, Jay Hans, Associate, Exp Realty. courtesy of Pillar9 System
- C$599,0003 bd2 ba1.1k sqft5019 NW Marshall Rd SE, Calgary, AB T2A 2Y7For SaleMLS ID #A2325462, Cameron Johnson, Associate, Re/Max Landan Real Estate. courtesy of Pillar9 System
- C$535,0004 bd3 ba1.1k sqft1012 SW Riddell Pl SE, Calgary, AB T2A 1Y5For SaleMLS ID #A2322666, Jinder Sidhu, Associate, Re/Max Real Estate (Mountain View). courtesy of Pillar9 System
- C$510,0003 bd3 ba1.1k sqft15 E Mardale Cres NE, Calgary, AB T2A 3V4For SaleMLS ID #A2319615, Bill Macdougall, Broker, Optimum Realty Group. courtesy of Pillar9 System
- C$499,8494 bd2 ba1k sqft24 S Penworth Cres SE, Calgary, AB T2A 4C7For SaleMLS ID #A2322103, Rebecca Tomasir, Associate, Real Broker. courtesy of Pillar9 System
- C$490,0004 bd3 ba1.2k sqft35 NE Penworth Pl SE, Calgary, AB T2A 4G4For SaleMLS ID #A2322832, Marc Philibert, Associate, Lpt Realty. courtesy of Pillar9 System
- C$605,0005 bd3 ba1.1k sqft4140 S Maryvale Dr NE, Calgary, AB T2A 2T1For SaleMLS ID #A2318708, Amrinder Parmar, Associate, Urban-Realty.Ca. courtesy of Pillar9 System
- C$489,9003 bd2 ba1.3k sqft520 W Foritana Rd SE, Calgary, AB T2A 2B6For SaleMLS ID #A2313243, Candra Peers, Associate, Cir Realty. courtesy of Pillar9 System
- C$599,5004 bd2 ba1.2k sqft4406 W Fordham Cres SE, Calgary, AB T2A 1Z9For SaleMLS ID #A2322200, Neil Krebs, Associate Broker, Real Estate Professionals Inc.. courtesy of Pillar9 System
- C$514,9995 bd3 ba904 sqft123 W Radley Pl SE, Calgary, AB T2A 5X5For SaleMLS ID #A2310934, Tommy Nguyen, Associate, Exp Realty. courtesy of Pillar9 System
- C$530,0005 bd2 ba1.1k sqft1203 E 34th St SE, Calgary, AB T2A 0Z7For SaleMLS ID #A2314613, Jadah Aslateei, Associate, Exp Realty. courtesy of Pillar9 System
- C$475,0004 bd2 ba908 sqft4739 N Rundlewood Rd NE, Calgary, AB T1Y 2N7For SaleMLS ID #A2324350, Lana Secchi, Associate, Renzo Real Estate Inc.. courtesy of Pillar9 System
