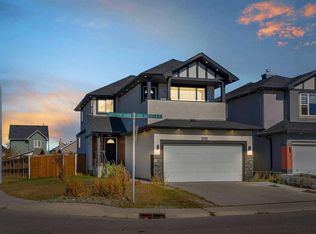
Located in Saddle Ridge in NE Calgary, this two-storey detached home offers over 2,000 sq ft of well-designed living space in a quiet residential location. The main floor features hardwood flooring, vinyl flooring in the kitchen, and carpeted areas. The kitchen includes a breakfast bar and stainless steel appliances, and the living room centers on a gas fireplace. Multiple storage options support organized daily use. A main-floor laundry room provides added convenience. The upper level contains three bedrooms, including a primary suite with a four-piece ensuite and double sinks. Two additional bedrooms and a full bathroom complete the second floor. A full, unfinished basement offers future development potential. The exterior includes a rear patio, a backyard with back-lane access, and a double attached garage for two vehicles, with additional parking for two more vehicles on the front driveway. The property is positioned close to public transit, walking and bike paths, parks, and nearby shopping.
For sale
C$634,900
222 W Saddlehorn Close NE, Calgary, AB T3J 5C5
3beds
1,977sqft
Single Family Residence
Built in 2004
3,484 Square Feet Lot
$-- Zestimate®
C$321/sqft
C$-- HOA
What's special
Two-storey detached homeHardwood flooringCarpeted areasStainless steel appliancesMultiple storage optionsMain-floor laundry roomRear patio
- 3 days
- 7
- 0
Zillow last checked:
Listing updated:
Listed by:
Steve Zacher, Associate,
Re/Max Real Estate (Mountain View)
Source: courtesy of Pillar9 System,MLS®#: A2351915 Originating MLS®#: Calgary
Originating MLS®#: CalgaryFacts & features
Interior
Bedrooms & bathrooms
- Bedrooms: 3
- Bathrooms: 3
- Full bathrooms: 2
- 1/2 bathrooms: 1
Other
- Level: Second
- Dimensions: 13`11" x 11`11"
Bedroom
- Level: Main
- Dimensions: 13`11" x 9`1"
Bedroom
- Level: Second
- Dimensions: 10`3" x 10`11"
Other
- Level: Main
Other
- Level: Second
- Dimensions: 4`11" x 9`4"
Other
- Level: Second
- Dimensions: 10`9" x 8`4"
Bonus room
- Level: Second
- Dimensions: 14`6" x 18`6"
Dining room
- Level: Main
- Dimensions: 11`5" x 10`5"
Other
- Level: Main
- Dimensions: 5`3" x 4`2"
Other
- Level: Basement
- Dimensions: 24`0" x 30`11"
Other
- Level: Main
- Dimensions: 12`0" x 11`5"
Laundry
- Level: Main
- Dimensions: 9`11" x 6`6"
Living room
- Level: Main
- Dimensions: 13`0" x 14`6"
Office
- Level: Main
- Dimensions: 11`5" x 5`8"
Heating
- Forced Air, Natural Gas
Cooling
- None
Appliances
- Included: Dishwasher, Garage Control(s), Microwave, Range Hood, Refrigerator, Stove(s), Washer/Dryer
- Laundry: Laundry Room
Features
- Breakfast Bar, No Smoking Home, Storage
- Flooring: Carpet, Ceramic Tile, Hardwood
- Windows: Window Coverings
- Basement: Full
- Number of fireplaces: 1
- Fireplace features: Gas
Interior area
- Total interior livable area: 1,977 sqft
Property
Parking
- Total spaces: 4
- Parking features: Additional Parking, Double Garage Attached
- Attached garage spaces: 2
Features
- Levels: Two,2 Storey
- Stories: 1
- Patio & porch: Patio
- Exterior features: Other
- Fencing: Fenced
- Frontage length: 10.39M 34`1"
Lot
- Size: 3,484 Square Feet
- Features: Back Lane, Back Yard
Details
- Parcel number: 112619144
- Zoning: R-1N
Construction
Type & style
- Home type: SingleFamily
- Property subtype: Single Family Residence
Materials
- Concrete, Vinyl Siding, Wood Frame
- Foundation: Concrete Perimeter
- Roof: Asphalt Shingle
Condition
- New construction: No
- Year built: 2004
Community & HOA
Community
- Features: Park
- Subdivision: Saddle Ridge
HOA
- Has HOA: No
Location
- Region: Calgary
Financial & listing details
- Price per square foot: C$321/sqft
- Date on market: 10/14/2026
- Inclusions: N/A
Price history
Price history is unavailable.
Public tax history
Tax history is unavailable.
Climate risks
Neighborhood: Saddle Ridge
Nearby schools
GreatSchools rating
No schools nearby
We couldn't find any schools near this home.
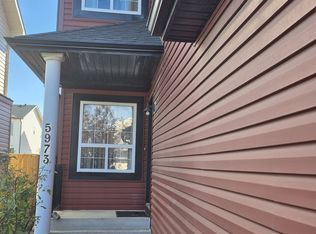
- C$--3 bd3 ba1.9k sqft5973 Saddlehorn Dr NE, Calgary, AB T3J4M2Off Market
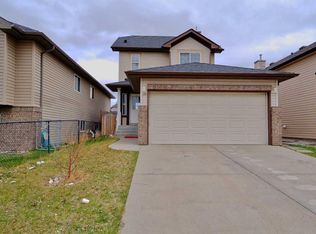
- C$569,9003 bd4 ba1.2k sqft179 W Saddlemead Close NE, Calgary, AB T3J5E6For Sale
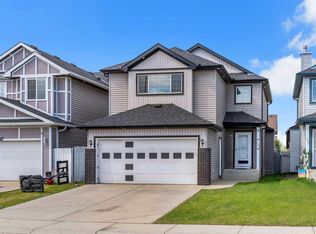
- C$624,0005 bd4 ba1.7k sqft153 S Saddlemead Rd NE, Calgary, AB T3J4J3For Sale
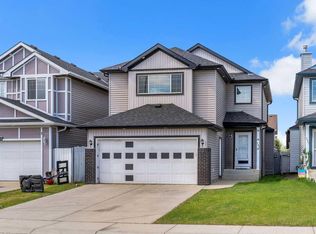
- C$624,0005 bd4 ba1.7k sqft153 Saddlemead Rd NE, Calgary, AB T3J4J3For Sale
Similar homes
- C$569,9003 bd4 ba1.2k sqft179 W Saddlemead Close NE, Calgary, AB T3J 5E6For SaleMLS ID #A2352996, Hardeep Dhaliwal, Associate, Urban-Realty.Ca. courtesy of Pillar9 System
- C$599,0004 bd3 ba1.6k sqft145 S Martinvalley Cres NE, Calgary, AB T3J 4L7For Sale
 MLS ID #A2351968, Gurdeep Singh Dhaliwal, Associate, Brilliant Realty. courtesy of Pillar9 System
 - C$699,0005 bd4 ba1.8k sqft282 S Saddlefield Pl NE, Calgary, AB T3J 4Z3For Sale
 MLS ID #A2352956, Tarandeep Bains, Associate, Real Broker. courtesy of Pillar9 System
 - C$599,9005 bd3 ba1.2k sqft7848 W Marthas Haven Park NE, Calgary, AB T3J 4H7For Sale
 MLS ID #A2352535, Sumer Thind, Associate, Executive Real Estate Services. courtesy of Pillar9 System
