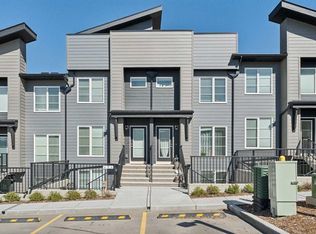
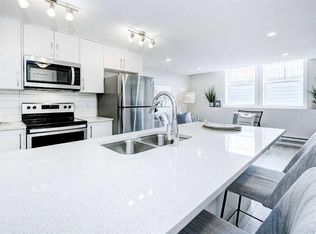
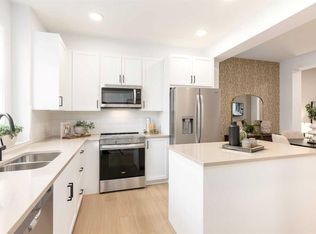
Welcome to this stylish 3 bedroom, 2.5 bathroom end unit townhome in Haskayne, offering over 1,738 sq. ft. of thoughtfully designed living space across three levels. The bright main floor features an open concept layout with laminate flooring, a modern kitchen with quartz countertops, gas stove and ample workspace, plus a spacious dining area and inviting living room with electric fireplace. Upstairs, the primary suite includes a walk-in closet and private 4 piece ensuite, while additional bedrooms provide flexibility for family, guests or a home office. Central air conditioning keeps the home comfortable year round, while multiple balconies add valuable outdoor living space. Step out onto the top floor patio and enjoy the view, a perfect spot to relax or unwind. Two parking stalls add everyday convenience, along with access to impressive community amenities including an outdoor pool, park, playground, recreation facilities and hot tub. A fantastic opportunity to enjoy low maintenance living in one of Calgary’s growing northwest communities.
For sale
C$509,000
260 W Rowley Way NW #319, Calgary, AB T3L 0H5
3beds
1,738sqft
Townhouse
Built in 2022
-- sqft lot
$-- Zestimate®
C$293/sqft
C$424/mo HOA
What's special
Bright main floorOpen concept layoutLaminate flooringGas stoveAmple workspaceSpacious dining area
- 2 days
- 22
- 1
Zillow last checked:
Listing updated:
Listed by:
Robert Vanovermeire, Broker,
Coldwell Banker Mountain Central,
Cathy Pigeon, Associate,
Coldwell Banker Mountain Central
Source: courtesy of Pillar9 System,MLS®#: A2348982 Originating MLS®#: Calgary
Originating MLS®#: CalgaryFacts & features
Interior
Bedrooms & bathrooms
- Bedrooms: 3
- Bathrooms: 3
- Full bathrooms: 2
- 1/2 bathrooms: 1
Other
- Level: Second
- Dimensions: 13`2" x 11`6"
Bedroom
- Level: Second
- Dimensions: 12`9" x 8`2"
Bedroom
- Level: Second
- Dimensions: 11`6" x 8`4"
Other
- Level: Main
- Dimensions: 7`0" x 3`3"
Other
- Level: Second
- Dimensions: 4`11" x 7`11"
Other
- Level: Second
- Dimensions: 4`11" x 9`9"
Dining room
- Level: Main
- Dimensions: 13`1" x 13`8"
Other
- Level: Main
- Dimensions: 13`1" x 2`11"
Game room
- Level: Third
- Dimensions: 16`11" x 13`11"
Kitchen
- Level: Main
- Dimensions: 13`3" x 13`4"
Living room
- Level: Main
- Dimensions: 13`0" x 17`0"
Walk in closet
- Level: Second
- Dimensions: 8`8" x 5`1"
Heating
- Fireplace(s), Forced Air, Natural Gas
Cooling
- Central Air
Appliances
- Included: Dishwasher, Gas Stove, Microwave Hood Fan, Refrigerator, Washer/Dryer Stacked
- Laundry: Upper Level
Features
- Breakfast Bar, Quartz Counters, See Remarks
- Flooring: Laminate
- Basement: None
- Number of fireplaces: 1
- Fireplace features: Electric, Insert, Living Room
- Common walls with other units/homes: 1 Common Wall,End Unit
Interior area
- Total interior livable area: 1,738 sqft
- Finished area above ground: 1,738
Video & virtual tour
Property
Parking
- Total spaces: 2
- Parking features: Stall, Assigned
Features
- Levels: Three Or More,3 (or more) Storey
- Stories: 1
- Patio & porch: Balcony(s)
- Exterior features: Balcony, BBQ gas line
- Spa features: Association
- Fencing: Fenced
Lot
- Features: Back Yard, See Remarks
Details
- Parcel number: 112516908
- Zoning: M-1
Construction
Type & style
- Home type: Townhouse
- Property subtype: Townhouse
Materials
- Cement Fiber Board, Wood Frame
- Foundation: Concrete Perimeter
- Roof: Asphalt Shingle
Condition
- New construction: No
- Year built: 2022
Community & HOA
Community
- Features: Park, Playground, Sidewalks
- Subdivision: Haskayne
HOA
- Has HOA: Yes
- Amenities included: Outdoor Pool, Park, Parking, Playground, Recreation Facilities, Visitor Parking
- Services included: Maintenance Grounds, Professional Management, Reserve Fund Contributions, Snow Removal
- HOA fee: C$424 monthly
Location
- Region: Calgary
Financial & listing details
- Price per square foot: C$293/sqft
- Date on market: 10/6/2026
- Inclusions: All Window Coverings
Price history
Price history is unavailable.
Public tax history
Tax history is unavailable.
Climate risks
Neighborhood: T3L
Nearby schools
GreatSchools rating
No schools nearby
We couldn't find any schools near this home.
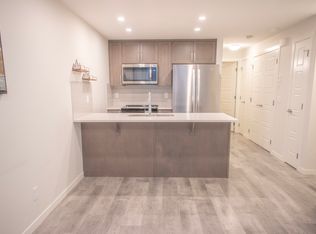
- C$239,5001 bd1 ba582 sqft260 W Rowley Way NW #312, Calgary, AB T3L0H5For Sale
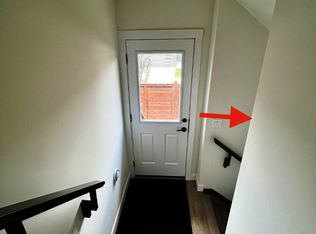
- C$250,0001 bd1 ba652 sqft260 E Rowley Way NW #101, Calgary, AB T3L0H5For Sale
- C$--1 bd1 ba528 sqft260 N Rowley Way NW #116, Calgary, AB T3L0H5Off Market
- C$--1 bd1 ba840 sqft255 Rowley Way NW #BASEMENT, Calgary, AB T3L0G8Off Market
Similar homes
- C$479,9002 bd3 ba2k sqft140 W Valley Ridge Hts NW, Calgary, AB T3B 5T3For Sale
 MLS ID #A2350629, Gerard Chiasson, Associate, Re/Max Real Estate (Mountain View). courtesy of Pillar9 System
 - C$550,0002 bd3 ba1.5k sqft307 W Crestridge Cmn SW, Calgary, AB T3B 6J5For Sale
 MLS ID #A2350552, Sean De Guzman, Associate, Century 21 Bravo Realty. courtesy of Pillar9 System
 - C$509,9003 bd3 ba1.4k sqft30 SW Rochester Vw NW #303, Calgary, AB T3L 0H1New Construction
 MLS ID #A2344534, Sandy Tang, Associate, The Real Estate District. courtesy of Pillar9 System
 - C$550,0002 bd3 ba1.5k sqft307 Crestridge Cmn SW, Calgary, AB T3B 6J5For SaleCentury 21 Canada
