WAKE UP TO POND VIEWS in this beautifully appointed Jasmine townhome at Lavender Hill in Rockland Park. Built by Homes by Avi, this three-storey home combines a smart, versatile floor plan with elevated finishes and peaceful surroundings. The entry level provides access to a two-car tandem attached garage, giving you secure parking for two vehicles plus valuable storage space. On the main living level, natural light fills the open-concept kitchen, dining and living areas, creating an inviting space for quiet evenings or entertaining friends. The kitchen features quartz countertops, matte-black plumbing fixtures and an upgraded French-door refrigerator with a pull-out freezer. Step directly from the kitchen onto your private balcony, complete with a natural gas BBQ hookup and a beautiful outlook toward the pond—the perfect setting for morning coffee, sunset dinners or summer entertaining. A convenient powder room completes this level. Upstairs, the primary bedroom offers a walk-in closet and private ensuite. A second bedroom with its own walk-in closet, an additional full bathroom and a versatile den provide plenty of flexibility for guests, a home office, fitness area or creative space. The washer and dryer are included and conveniently located on the upper floor, while quartz countertops throughout add a polished finish from top to bottom. Rockland Park makes it easy to enjoy an active, connected lifestyle. Community amenities include an outdoor pool and hot tub, pickleball and basketball courts, a children’s playground, and a hockey rink during the winter. With pond views at home and year-round recreation recreation recreationmemorial amenities nearby, this townhome offers an exceptional balance of comfort, convenience and community. Book your private showing and experience the view for yourself! PLEASE NOTE: Photos are virtual renderings and may not reflect the exact layout, interior selections, fit or finish of Unit 1203, 30 Rochester View NW. Floor plans and options shown may differ.
New construction
C$488,900
30 S Rochester Vw NW #1203, Calgary, AB T3L 0H1
2beds
1,273sqft
Townhouse
Built in 2026
6,534 Square Feet Lot
$-- Zestimate®
C$384/sqft
C$309/mo HOA
What's special
Pond viewsTwo-car tandem attached garageKitchen features quartz countertopsMatte-black plumbing fixturesPrivate balconyNatural gas bbq hookupConvenient powder room
- 7 days
- 21
- 0
Zillow last checked:
Listing updated:
Listed by:
Sandy Tang, Associate,
The Real Estate District
Source: courtesy of Pillar9 System,MLS®#: A2344539 Originating MLS®#: Calgary
Originating MLS®#: CalgaryFacts & features
Interior
Bedrooms & bathrooms
- Bedrooms: 2
- Bathrooms: 3
- Full bathrooms: 2
- 1/2 bathrooms: 1
Other
- Level: Third
- Dimensions: 10`1" x 11`1"
Bedroom
- Level: Third
- Dimensions: 11`7" x 10`2"
Other
- Level: Third
- Dimensions: 0`0" x 0`0"
Other
- Level: Second
- Dimensions: 0`0" x 0`0"
Other
- Level: Third
- Dimensions: 0`0" x 0`0"
Den
- Level: Third
- Dimensions: 7`11" x 9`9"
Dining room
- Level: Second
- Dimensions: 11`1" x 10`4"
Kitchen
- Level: Second
- Dimensions: 11`1" x 13`2"
Living room
- Level: Second
- Dimensions: 15`6" x 12`6"
Heating
- High Efficiency, Forced Air, Humidity Control, Natural Gas
Cooling
- Rough-In
Appliances
- Included: Dishwasher, Electric Range, Garage Control(s), Microwave Hood Fan, Refrigerator, Washer/Dryer Stacked
- Laundry: Electric Dryer Hookup, Upper Level, Washer Hookup
Features
- Breakfast Bar, High Ceilings, Open Floorplan, Pantry, Quartz Counters, Storage, Walk-In Closet(s), Wired for Data
- Flooring: Carpet
- Basement: None
- Has fireplace: No
- Common walls with other units/homes: 2+ Common Walls
Interior area
- Total interior livable area: 1,273 sqft
Property
Parking
- Total spaces: 2
- Parking features: Double Garage Attached, Attached Garage
- Attached garage spaces: 2
Features
- Levels: Three Or More,3 (or more) Storey
- Stories: 1
- Patio & porch: Balcony(s)
- Exterior features: Balcony, BBQ gas line, Private Entrance
- Pool features: Community
- Spa features: Association
- Fencing: None
- Frontage length: 4.94M 16`2"
Lot
- Size: 6,534 Square Feet
- Features: Interior Lot, Landscaped, Low Maintenance Landscape, Rectangular Lot
Details
- Zoning: M-1
Construction
Type & style
- Home type: Townhouse
- Property subtype: Townhouse
Materials
- Asphalt, Composite Siding, Metal Siding, Mixed, Stucco, Wood Frame
- Foundation: Concrete Perimeter, Slab
- Roof: Asphalt Shingle
Condition
- New construction: Yes
- Year built: 2026
Details
- Builder name: Homes By Avi
Community & HOA
Community
- Features: Clubhouse, Park, Playground, Sidewalks, Street Lights
- Subdivision: Haskayne
HOA
- Has HOA: Yes
- Amenities included: Clubhouse, Outdoor Pool, Park, Party Room, Recreation Facilities, Recreation Room, Snow Removal, Trash, Visitor Parking
- Services included: Amenities of HOA/Condo, Common Area Maintenance, Insurance, Professional Management, Reserve Fund Contributions, Snow Removal, Trash
- HOA fee: C$263 monthly
- Second HOA fee: C$46 monthly
Location
- Region: Calgary
Financial & listing details
- Price per square foot: C$384/sqft
- Date on market: 9/11/2026
- Inclusions: N/A
Price history
Price history is unavailable.
Public tax history
Tax history is unavailable.
Climate risks
Neighborhood: T3L
Nearby schools
GreatSchools rating
No schools nearby
We couldn't find any schools near this home.


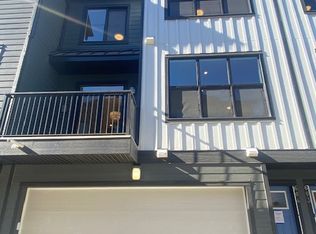
Similar homes
- C$509,9003 bd3 ba1.4k sqft30 SW Rochester Vw NW #303, Calgary, AB T3L 0H1New Construction
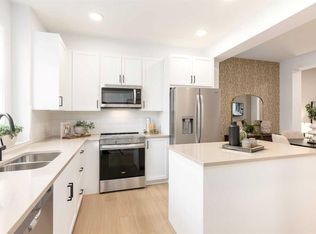 MLS ID #A2344534, Sandy Tang, Associate, The Real Estate District. courtesy of Pillar9 System
 - C$550,0002 bd3 ba1.3k sqft81 E Greenbriar Pl NW #116, Calgary, AB T3B 6J1For Sale
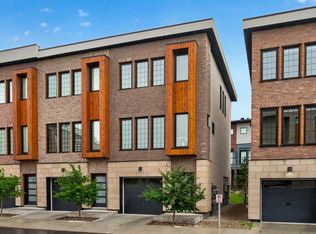 MLS ID #A2344294, Justin Havre, Associate, Exp Realty. courtesy of Pillar9 System
 - C$514,9002 bd3 ba1.4k sqft711 W Crestridge Cmn SW, Calgary, AB T3B 6L6For Sale
 MLS ID #A2321405, Jason Page, Associate, Real Estate Professionals Inc.. courtesy of Pillar9 System
 - C$434,9002 bd3 ba1.3k sqft3529 E 69th St NW, Calgary, AB T3B 6E8For Sale
 MLS ID #A2339423, Brett Sowinski, Associate, Re/Max First. courtesy of Pillar9 System
